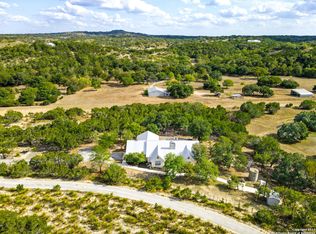
Sky Creek Ranch is a stunning 42+/- acre Texas Hill Country property located on FM 1376 (Sisterdale Rd) in Boerne, TX, Kendall County, just five minutes from downtown Boerne. This AG EXEMPT ranch offers a unique combination of natural beauty, functionality, and prime location. One of its standout features is a private 2,300-foot dirt runway known as John Henry Key Airport. OWNER FINANCING MAY BE CONSIDERED.
The main home is tucked among mature oaks along the banks of Sabinas Creek, offering a serene and picturesque setting. This custom-built residence spans 4,451 square feet with three bedrooms, four and a half baths, and a three-car carport. Renovated in 2019, the home boasts a spacious primary suite with a private enclosed porch, fireplace, and his-and-her closets. A detached building near the primary bedroom provides additional flexibility as an office, game room, or fourth bedroom and includes a full bath. From the rear of the home, breathtaking views overlook the creek, swimming hole, pasture, and runway. The land itself features rolling hills that transition into level pasture areas, creating a versatile landscape suitable for various uses.
A paved driveway winds through the scenic hills, leading to the main home. Near the property's entrance, the ranch foreman’s home, built in 1992, offers 1,491 square feet with two bedrooms and one and a half baths. Both homes are supplied by wells for water and have individual septic systems. Additional structures on the property include a hangar building used for storage, as well as a feed room and other storage buildings. The ranch is fully equipped for equestrian operations, with the agricultural exemption maintained through horse breeding.
Located in the highly regarded Boerne ISD, Sky Creek Ranch presents an incredible opportunity to own a well-appointed property with unique amenities. As an option, the current ranch foreman is willing to stay and work for the new property owners.
Closed
Zillow last checked:
Listing updated:
Bought with:
NON-MEMBER AGENT TEAM
Non Member Office
Source: Central Texas MLS,MLS#: 562206 Originating MLS: Williamson County Association of REALTORS
Originating MLS: Williamson County Association of REALTORSPrice history
| Date | Event | Price |
|---|---|---|
| 6/30/2025 | Sold | -- |
Source:  Central Texas MLS #562206 Report a problem Central Texas MLS #562206 Report a problem | ||
| 6/10/2025 | Pending sale | $1,699,000 |
Source: Central Texas MLS #562206 Report a problem | ||
| 5/29/2025 | Contingent | $1,699,000 |
Source:  Unlock MLS #4980815 Report a problem Unlock MLS #4980815 Report a problem | ||
| 3/3/2025 | Price change | $1,699,000-5.6% |
Source: Central Texas MLS #562206 Report a problem | ||
| 12/30/2024 | Price change | $1,799,000-5.3% |
Source: Central Texas MLS #562206 Report a problem | ||
| 11/12/2024 | Listed for sale | $1,899,000-4.5% |
Source: Unlock MLS #4980815 Report a problem | ||
| 6/30/2022 | Listing removed | -- |
Source: Zillow Rental Manager Report a problem | ||
| 6/16/2022 | Listed for rent | $3,800 |
Source: Zillow Rental Manager Report a problem | ||
| 6/1/2021 | Listing removed | -- |
Source:  LERA MLS #1524055 Report a problem LERA MLS #1524055 Report a problem | ||
| 6/1/2021 | Listed for sale | $1,988,000 |
Source: LERA MLS #1524055 Report a problem | ||
| 5/20/2021 | Contingent | $1,988,000 |
Source: LERA MLS #1524055 Report a problem | ||
| 3/10/2021 | Listed for sale | $1,988,000 |
Source: LERA MLS #1513351 Report a problem | ||
| 3/25/2019 | Sold | -- |
Source: LERA MLS #1223816 Report a problem | ||
Get a cash offer in 3 minutes
Find out how much your home could sell for in as little as 3 minutes with a no-obligation cash offer.
Estimated market value
$1,645,600
