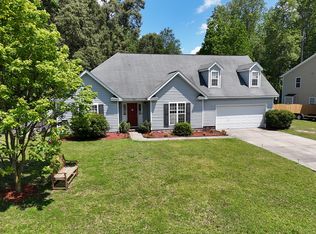
The Emily Floorplan- 5 BR, 3 BA, 2904 SF, Formal LR & DR, GR on main floor, Family Rm on second floor, stone profile at garage & around front porch, smooth ceilings, MBA has double vanily and sep shower, transon & side lights at front door, granite counters in baths and in kitchen, tankless H2O heater, bamboo floors in hall, foyer, LR & DR. 10 x 10 concrete patio.
This property is not currently displayed as for sale or rent on Zillow. This may be different from what's on other websites or public sources.