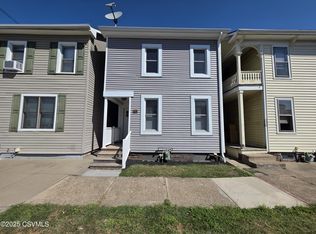
Check out this complete two-story remodel tastefully redone and move-in ready. Brand new interior from top to bottom from drywall to flooring, windows, 200 amp panel box and electrical wiring, efficient natural gas hot water heat and much more. Beautifully updated full bath with adjacent 2nd floor laundry room and access to back balcony. Brand new kitchen with new cabinets, countertops, backsplash, flooring, and new appliances,
Large updated primary bedroom with repainted front balcony and new floor boards added. Fenced in back yard with off-street rear parking. Contact Tim Brouse for more details.
Sold for $168,750
$168,750
238 Spruce St, Sunbury, PA 17801
2beds
1,288sqft
Single Family Residence
Built in 1900
2,178 Square Feet Lot
$174,900 Zestimate®
$131/sqft
$1,024 Estimated rent
Home value
$174,900
Estimated sales range
Not available
$1,024/mo
Zestimate® history
Owner options
List your home for rent
$1,024/mo
Rent Zestimate®
Find your next renter with Zillow Rental Manager. Plus, with online applications, you can quickly screen prospective tenants – for free.
$1,024/mo
Rent Zestimate®
Refinance and save
$1,160/mo
Est. payment
Refinancing to a lower rate could help reduce your monthly payments and save thousands over the life of the loan.
$1,160/mo
Est. payment
Explore your selling options
Work with a Zillow partner agent
Leverage their expertise and Zillow's premium Showcase listings to get your home seen by more buyers.
Get startedList with your own agent
Get your home in front of millions of buyers by listing it on Zillow.
Learn how to do itSell it yourself
Take full control of how buyers see your home on Zillow by listing For Sale by Owner (FSBO).
List your homeWhat's special
New floor boards addedNew cabinetsRepainted front balconyAccess to back balconyBrand new interiorNew appliancesOff-street rear parking
Zillow last checked:
Listing updated:
Listed by:
TIMOTHY LOGAN BROUSE 888-397-7352,
EXP Realty, LLC
Bought with:
NON-MEMBER
NON-MEMBER
Source: CSVBOR,MLS#: C-275
Facts & features
Interior
Bedrooms & bathrooms
- Bedrooms: 2
- Bathrooms: 1
- Full bathrooms: 1
Bedroom 1
- Description: 16 X 4 Balcony
- Level: Second
- Area: 203.05 Square Feet
- Dimensions: 13.10 x 15.50
Bedroom 2
- Level: Second
- Area: 144.1 Square Feet
- Dimensions: 11.00 x 13.10
Bathroom
- Description: New Everything!
- Level: Second
- Area: 77.6 Square Feet
- Dimensions: 8.00 x 9.70
Dining room
- Level: First
- Area: 187.44 Square Feet
- Dimensions: 13.20 x 14.20
Kitchen
- Description: New Everything!
- Level: First
- Area: 129.95 Square Feet
- Dimensions: 11.30 x 11.50
Laundry
- Description: Brand new plumbing hookup
- Level: Second
- Area: 34 Square Feet
- Dimensions: 5.00 x 6.80
Living room
- Level: First
- Area: 199.68 Square Feet
- Dimensions: 12.80 x 15.60
Other
- Description: Storage or potential 3rd Bedroom
- Level: Third
- Area: 330 Square Feet
- Dimensions: 15.00 x 22.00
Heating
- Hot Water
Cooling
- None
Appliances
- Included: Dishwasher, Refrigerator, Stove/Range
- Laundry: Laundry Hookup
Features
- Ceiling Fan(s)
- Windows: Window Treatments, Insulated Windows
- Basement: Interior Entry,Stone,Unfinished
Interior area
- Total structure area: 1,288
- Total interior livable area: 1,288 sqft
- Finished area above ground: 1,288
- Finished area below ground: 0
Property
Parking
- Parking features: None
- Details: 2 Off-Street In Rear
Features
- Levels: Two
- Stories: 2
- Patio & porch: Porch
- Fencing: Fenced
Lot
- Size: 2,178 Square Feet
- Dimensions: .05
- Topography: No
Details
- Parcel number: 04801003069
- Zoning: R-1
Construction
Type & style
- Home type: SingleFamily
- Property subtype: Single Family Residence
Materials
- Vinyl
- Foundation: None
- Roof: Shingle
Condition
- Year built: 1900
Utilities & green energy
- Electric: 200+ Amp Service
- Sewer: Public Sewer
- Water: Public
Community & HOA
Community
- Features: Fencing, Paved Streets, Sidewalks
- Subdivision: 0-None
Location
- Region: Sunbury
Financial & listing details
- Price per square foot: $131/sqft
- Tax assessed value: $5,910
- Annual tax amount: $967
- Date on market: 1/29/2026
Price history
| Date | Event | Price |
|---|---|---|
| 3/26/2026 | Sold | $168,750$131/sqft |
Source: CSVBOR #C-275 Report a problem | ||
| 2/12/2026 | Pending sale | $168,750$131/sqft |
Source: CSVBOR #C-275 Report a problem | ||
| 1/29/2026 | Listed for sale | $168,750$131/sqft |
Source: CSVBOR #C-275 Report a problem | ||
Public tax history
| Year | Property taxes | Tax assessment |
|---|---|---|
| 2025 | $965 +3.2% | $5,900 |
| 2024 | $936 | $5,900 |
| 2023 | $936 +0.6% | $5,900 |
| 2022 | $930 +1.3% | $5,900 |
| 2021 | $918 | $5,900 |
| 2020 | $918 +2.8% | $5,900 |
| 2018 | $894 | $5,900 |
| 2017 | -- | $5,900 |
| 2016 | -- | $5,900 |
| 2015 | -- | $5,900 |
| 2014 | -- | $5,900 |
| 2013 | -- | $5,900 |
| 2012 | -- | $5,900 |
| 2011 | -- | $5,900 |
| 2010 | -- | $5,900 |
| 2009 | -- | $5,900 |
| 2007 | -- | $5,900 |
| 2006 | $242 | $5,900 |
| 2005 | -- | $5,900 +100% |
| 2004 | -- | $2,950 |
| 2003 | -- | $2,950 |
| 2002 | -- | $2,950 |
| 2000 | -- | $2,950 |
Find assessor info on the county website
Neighborhood: 17801
Nearby homes
- $134,200-- bd-- ba-- sqft240 Spruce St, Sunbury, PA 17801Off Market
- $144,200-- bd-- ba-- sqft242 Spruce St, Sunbury, PA 17801Off Market
- $135,700-- bd-- ba-- sqft232 Spruce St, Sunbury, PA 17801Off Market
- $165,0003 bd2 ba1.5k sqft234 Spruce St, Sunbury, PA 17801Sold
- $117,800-- bd-- ba-- sqft244 Spruce St, Sunbury, PA 17801Off Market
- $149,600-- bd-- ba-- sqft246 Spruce St, Sunbury, PA 17801Off Market
- $5,000-- bd-- ba-- sqft248 Spruce St, Sunbury, PA 17801Off Market
- $180,2004 bd2 ba2k sqft228 Spruce St, Sunbury, PA 17801Off Market
Nearby schools
GreatSchools rating
- 3/10Chief Shikellamy SchoolGrades: 3-5Distance: 1.6 mi
- 5/10Shikellamy Middle SchoolGrades: 6-8Distance: 2.7 mi
- 6/10Shikellamy High SchoolGrades: 9-12Distance: 0.4 mi
Schools provided by the listing agent
- District: Shikellamy
Source: CSVBOR. This data may not be complete. We recommend contacting the local school district to confirm school assignments for this home.


Get pre-qualified for a loan
At Zillow Home Loans, we can pre-qualify you in as little as 5 minutes with no impact to your credit score.An equal housing lender. NMLS #10287.
- Pennsylvania
- Northumberland County
- Sunbury
- 17801
- 238 Spruce St
