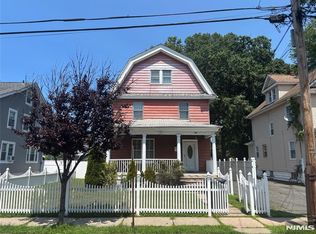
Welcome to this spacious single-family home offering 4 bedrooms and plenty of potential for additional living space!The main level features a comfortable living room, kitchen, and a functional layout perfect for everyday living. The property also offers a new garage and a roof approximately 4 years old, providing added peace of mind for the next owner.The finished basement features a second kitchen, creating a great setup for extended-family living, entertaining, or additional flexible space. Upstairs, the attic offers even more potential and can be finished to create an additional bedroom, home office, playroom, or primary suite.With generous living space, valuable updates, and room to customize and expand, this home is full of possibilities. A great opportunity to make it your own!
Active
$525,000
238 Stanley Pl, Hackensack City, NJ 07601
4beds
--sqft
Single Family Residence
Built in 1950
4,356 Square Feet Lot
$-- Zestimate®
$--/sqft
$-- HOA
What's special
New garageGenerous living space
- 37 days
- 753
- 17
Likely to sell faster than
Zillow last checked:
Listing updated:
Listed by:
Erica Hernandez 201-887-1642,
Exp Realty, Llc
Source: GSMLS,MLS#: 4049411
Facts & features
Interior
Bedrooms & bathrooms
- Bedrooms: 4
- Bathrooms: 2
- Full bathrooms: 2
Kitchen
- Features: Pantry
Heating
- Forced Air, Natural Gas
Cooling
- Window Unit(s)
Appliances
- Included: Dryer, Range/Oven-Gas, Refrigerator
Features
- Flooring: Wood
- Basement: Yes,Finished,Full
- Number of fireplaces: 1
- Fireplace features: Coal
Property
Parking
- Total spaces: 4
- Parking features: 1 Car Width, Asphalt, Detached Garage
- Garage spaces: 1
- Uncovered spaces: 4
Lot
- Size: 4,356 Square Feet
- Dimensions: 37 x 115
Details
- Parcel number: 1123004320000000020001
Construction
Type & style
- Home type: SingleFamily
- Architectural style: Colonial
- Property subtype: Single Family Residence
Materials
- Aluminum Siding
- Roof: Asphalt Shingle
Condition
- Year built: 1950
Utilities & green energy
- Gas: Gas-Natural
- Sewer: Public Sewer
- Water: Public
- Utilities for property: Electricity Connected, Natural Gas Connected
Community & HOA
Location
- Region: Hackensack
Financial & listing details
- Tax assessed value: $307,700
- Annual tax amount: $9,874
- Date on market: 8/28/2026
- Exclusions: PERSONAL ITEMS
- Ownership type: Fee Simple
- Electric utility on property: Yes
Estimated market value
Not available
Estimated sales range
Not available
Not available
Price history
| Date | Event | Price |
|---|---|---|
| 9/16/2026 | Pending sale | $525,000 |
Source: eXp Realty #26032513 Report a problem | ||
| 8/28/2026 | Listed for sale | $525,000+16.9% |
Source:  NJMLS #26032513 Report a problem NJMLS #26032513 Report a problem | ||
| 6/1/2023 | Listing removed | $449,000 |
Source: NJMLS #23012636 Report a problem | ||
| 5/1/2023 | Listed for sale | $449,000+118.1% |
Source: NJMLS #23012636 Report a problem | ||
| 8/8/2001 | Sold | $205,900 |
Source: Public Record Report a problem | ||
Public tax history
| Year | Property taxes | Tax assessment |
|---|---|---|
| 2026 | $9,874 +5% | $307,700 |
| 2025 | $9,403 | $307,700 |
| 2024 | $9,403 +6.1% | $307,700 |
| 2023 | $8,859 +7.2% | $307,700 +4.1% |
| 2022 | $8,265 +3.9% | $295,600 +27.2% |
| 2021 | $7,952 +3.5% | $232,400 |
| 2020 | $7,684 +0% | $232,400 +1.5% |
| 2019 | $7,683 | $228,900 +1.7% |
| 2018 | $7,683 +8.6% | $225,100 +1.6% |
| 2017 | $7,077 -5.4% | $221,500 +5.7% |
| 2016 | $7,483 +5.4% | $209,500 -2% |
| 2015 | $7,102 +3.3% | $213,800 |
| 2014 | $6,878 +9% | $213,800 |
| 2013 | $6,309 | $213,800 |
| 2012 | $6,309 -11.5% | $213,800 |
| 2011 | $7,131 +5.1% | $213,800 -30.2% |
| 2010 | $6,785 +5.6% | $306,300 |
| 2009 | $6,423 | $306,300 |
| 2007 | -- | $306,300 +219.4% |
| 2006 | -- | $95,900 |
| 2005 | -- | $95,900 |
| 2004 | -- | $95,900 |
| 2003 | -- | $95,900 |
| 2002 | -- | $95,900 |
| 2001 | -- | $95,900 |
Find assessor info on the county website
Monthly payment
Est. payment
Payment breakdown
Explore the cost of this home by adjusting the details. Changes won't be saved.Climate risks
Neighborhood: 07601
Nearby schools
Schools provided by the listing agent
- Elementary: Fairmount
- Middle: Middle
- High: Hackensack
Source: GSMLS. This data may not be complete. We recommend contacting the local school district to confirm school assignments for this home.
Similar homes
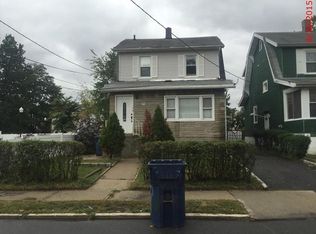
- $525,0002 bd2 ba-- sqft2810 Central Ave, Union City, NJ 07087For Sale
 MLS ID #260020003, AIMEE GURREA. HCMLS
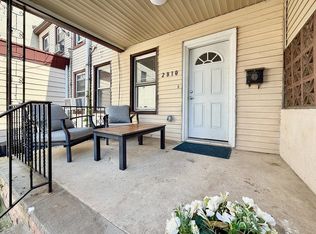
 - $--3 bd1 ba1.2k sqft140-142 Carolina Ave, Irvington, NJ 07111Auction
 Auction.com 2
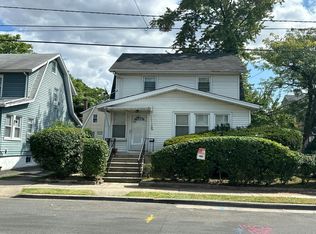
 - $407,5002 bd2 ba-- sqft39 Grand Street, Garfield, NJ 07026For Sale
 MLS ID #26037726, Michael Morris, Vylla Home. NJMLS
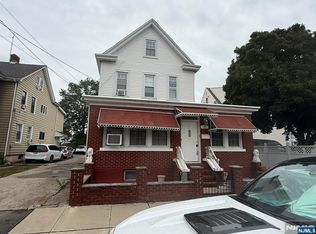
 - $578,0005 bd1 ba-- sqft137 Morse Place, Englewood, NJ 07631For Sale
 MLS ID #26025937, Nicole Idler, Corcoran Infinity Properties. NJMLS
 - $515,0003 bd2 ba1.6k sqft112 E 4th Street, Mount Vernon, NY 10550For Sale
 MLS ID #1047090, Miriam Soto, Listing by: RE/MAX Top. OneKey® MLS as distributed by MLS GRID
 - $539,9993 bd2 ba-- sqft66 Garden Avenue, Belleville, NJ 07109For SaleMLS ID #26036301, Rosa Ayala, Realty of America LLC. NJMLS
- $530,0003 bd3 ba2.6k sqft227 Franklin Avenue, Mount Vernon, NY 10550For SaleMLS ID #1043374, Joan E. Campbell, Listing by: Rubirosa International Realty. OneKey® MLS as distributed by MLS GRID
- $549,0004 bd2 ba1.6k sqft612 Saint Lawrence Avenue, Bronx, NY 10473For SaleMLS ID #958426, Miriam Soto, Listing by: RE/MAX Top. OneKey® MLS as distributed by MLS GRID
- $499,9992 bd2 ba1.1k sqft8 Ritters Lane, Yonkers, NY 10703For SaleMLS ID #1047120, Anny Fermin Diaz, Listing by: eRealty Advisors, Inc. OneKey® MLS as distributed by MLS GRID
- $600,0004 bd3 ba-- sqft32 Cummings Street, Irvington, NJ 07111For SaleMLS ID #26037718, Kerwin Lynch, RE/MAX First Realty II. NJMLS
- $459,0005 bd2 ba-- sqft627 Schuyler Avenue, North Arlington, NJ 07031For SaleMLS ID #26029676, Steven Caraccio, Terrane Realty Advisors. NJMLS
- $295,0003 bd2 ba-- sqft246 Harrison Avenue, Lodi, NJ 07644For SaleMLS ID #26030278, Nevil Kalkan, Keller Williams City Views Realty. NJMLS
