Skip main navigation
Closed
  • $300,000

    238 Station Way, Adairsville, GA 30103

    4beds
    1,290sqft
    Single Family Residence
    Built in 2004
    2.2 Acres Lot
    $305,200 Zestimate®
    $233/sqft
    $2,113 Estimated rent

    Home value

    $305,200

    $278,000 - $336,000

    $2,113/mo

    Zestimate® history
    Loading
    Loading...

    Owner options

    List your home for rent

    $2,113/mo

    Rent Zestimate®

    Find your next renter with Zillow Rental Manager. Plus, with online applications, you can quickly screen prospective tenants – for free.

    Learn more

    $2,113/mo

    Rent Zestimate®

    Refinance and save

    $1,803/mo

    Est. payment

    Refinancing to a lower rate could help reduce your monthly payments and save thousands over the life of the loan.

    See today's rates

    $1,803/mo

    Est. payment

    Explore your selling options

    Work with a Zillow partner agent

    Leverage their expertise and Zillow's premium Showcase listings to get your home seen by more buyers.

    Get started

    List with your own agent

    Get your home in front of millions of buyers by listing it on Zillow.

    Learn how to do it

    Sell it yourself

    Take full control of how buyers see your home on Zillow by listing For Sale by Owner (FSBO).

    List your home

    What's special

    Partially finished basementGuest suiteBuilt-in trampolineHome officeSunset viewsExpansive deckCustom built-ins
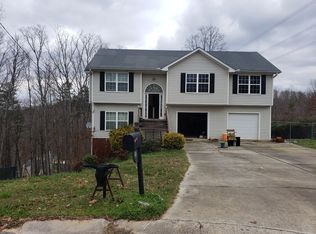
    CHARMING HOME WITH SUNSET VIEWS & EXCEPTIONAL OUTDOOR LIVING ON 2.2+/- ACRES... Welcome to your private retreat where comfort meets convenience and every sunset feels like a work of art. Nestled on over two acres, this beautifully maintained 4-bedroom, 2.5-bath home offers the perfect blend of indoor charm and outdoor enjoyment-ideal for multi-generational living, independent space, or work-from-home flexibility. Start your day with coffee on the picturesque front porch, surrounded by peaceful, scenic views. Inside, you'll find a spacious layout featuring a cozy living room with custom built-ins and fireplace, an inviting eat-in kitchen, and three well-appointed bedrooms, including a generous size primary suite. Step outside to discover an entertainer's dream: an expansive deck, built-in trampoline, and lots of room for play, relaxation, and gatherings under the open sky. Whether you're hosting friends or unwinding with family, the outdoor space is designed for making memories. Downstairs, the partially finished basement offers a private fourth bedroom, half bath, laundry area, and a versatile bonus room- that could work well as a home office, media room, or guest suite. Don't miss your opportunity to own this one-of-a-kind home where space, style, and function come together-schedule your showing today! Square footage does not include finished area in basement.

    Zillow last checked:

    Listing updated:

    Listed by:

    Amber Matthews 706-936-9189,

    Elite Group Georgia,

    Candace Alane Rogers 706-676-6431,

    Elite Group Georgia

    Bought with:

    Steve Payment, 374417

    Keller Williams Realty

    Source: GAMLS,MLS#: 10504699MLS Logo

    Facts & features

    Interior

    Bedrooms & bathrooms
    • Bedrooms: 4
    • Bathrooms: 3
    • Full bathrooms: 2
    • 1/2 bathrooms: 1
    • Main level bathrooms: 2
    • Main level bedrooms: 3
    Rooms
    • Room types: Bonus Room, Family Room, Game Room, Laundry
    Kitchen
    • Features: Breakfast Area
    Heating
    • Central
    Cooling
    • Central Air
    Appliances
    • Included: Dishwasher, Electric Water Heater, Oven/Range (Combo)
    • Laundry: In Basement
    Features
    • Bookcases, Master On Main Level, Separate Shower, Soaking Tub, Tray Ceiling(s), Vaulted Ceiling(s)
    • Flooring: Hardwood, Other
    • Basement: Bath Finished,Daylight,Exterior Entry,Finished,Interior Entry
    • Number of fireplaces: 1
    • Fireplace features: Family Room
    Interior area
    • Total structure area: 1,290
    • Total interior livable area: 1,290 sqft
    • Finished area above ground: 1,290
    • Finished area below ground: 0

    Property

    Parking
    • Total spaces: 1
    • Parking features: Attached, Garage, Garage Door Opener, Parking Pad, Side/Rear Entrance
    • Has attached garage: Yes
    • Has uncovered spaces: Yes
    Features
    • Levels: Two
    • Stories: 2
    • Patio & porch: Deck, Porch
    • Exterior features: Other
    Lot
    • Size: 2.2 Acres
    • Features: Cul-De-Sac, Sloped
    Details
    • Parcel number: A0160003022

    Construction

    Type & style
    • Home type: SingleFamily
    • Architectural style: Traditional
    • Property subtype: Single Family Residence
    Materials
    • Vinyl Siding
    • Roof: Composition
    Condition
    • Resale
    • New construction: No
    • Year built: 2004

    Utilities & green energy

    • Sewer: Septic Tank
    • Water: Public
    • Utilities for property: Cable Available, Electricity Available, High Speed Internet, Water Available

    Community & HOA

    Community
    • Features: None
    • Subdivision: Highland Station
    HOA
    • Has HOA: No
    • Services included: None
    Location
    • Region: Adairsville

    Financial & listing details

    • Price per square foot: $233/sqft
    • Tax assessed value: $264,194
    • Annual tax amount: $2,580
    • Date on market: 4/21/2025
    • Cumulative days on market: 15 days
    • Listing agreement: Exclusive Right To Sell
    • Electric utility on property: Yes

    Price history

    DateEventPrice
    5/23/2025Sold$300,000$233/sqft
    Source: GAMLS #10504699 Report a problem
    5/6/2025Pending sale$300,000$233/sqft
    Source: GAMLS #10504699 Report a problem
    4/21/2025Listed for sale$300,000+300%$233/sqft
    Source: GAMLS #10504699 Report a problem
    3/18/2011Sold$75,000-14.7%$58/sqft
    Source: Public Record Report a problem
    1/24/2011Price change$87,900+362.6%$68/sqft
    Source: Stepp Realty Company #4135157 Report a problem
    1/23/2011Price change$19,000-78.4%$15/sqft
    Source: Auction.com #4135157 Report a problem
    12/24/2010Price change$87,900-13.7%$68/sqft
    Source: Stepp Realty Company #4135157 Report a problem
    10/14/2010Price change$101,900-14%$79/sqft
    Source: Fannie Mae #4135157 Report a problem
    8/29/2010Listed for sale--
    Source: foreclosure.com Report a problem
    7/17/2010Listing removed--
    Source: foreclosure.com Report a problem
    7/9/2010Listed for sale--
    Source: foreclosure.com Report a problem
    5/4/2010Sold$118,524-16.5%$92/sqft
    Source: Public Record Report a problem
    8/30/2005Sold$141,900$110/sqft
    Source: Public Record Report a problem

    Public tax history

    YearProperty taxesTax assessment
    2025$2,416 -8.9%$105,678
    2024$2,653 +10.6%$105,678 +10.2%
    2023$2,399 +11.2%$95,903 +17%
    2022$2,156 +20.6%$82,002 +24.2%
    2021$1,789 -5.6%$66,004
    2020$1,894 +2.3%$66,004 +4.4%
    2019$1,851 0%$63,226 +11%
    2018$1,851 +10.9%$56,957
    2017$1,670 -0.5%$56,957 +17.1%
    2016$1,678 +18.3%$48,640 +4.3%
    2015$1,419 -8.3%$46,640 +4.8%
    2014$1,548 +1.9%$44,520 +14.4%
    2013$1,518 $38,920
    2012-- --
    2009-- $52,560
    2008-- $52,560 +2.2%
    2007-- $51,444 +2.9%
    2006-- $50,016 +8.3%
    2005-- $46,192 +413.2%
    2004-- $9,000 +15.4%
    2003-- $7,800 +11.4%
    2002-- $7,000
    2001-- $7,000
    Find assessor info on the county website

    Neighborhood: 30103

    Nearby schools

    GreatSchools rating
    Schools provided by the listing agent
    • Elementary: Clear Creek
    • Middle: Adairsville
    • High: Adairsville

    Source: GAMLS. This data may not be complete. We recommend contacting the local school district to confirm school assignments for this home.

    Get a cash offer in 3 minutes
    Find out how much your home could sell for in as little as 3 minutes with a no-obligation cash offer.
    Estimated market value
    $305,200
    Get a cash offer in 3 minutes
    Find out how much your home could sell for in as little as 3 minutes with a no-obligation cash offer.
    Estimated market value
    $305,200