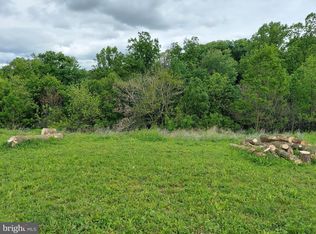
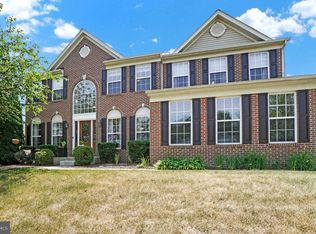
Can't find the home you are looking for in this market? Now is the perfect time to bring your dream home to life on this .6-acre homesite in Red Lion Schools. The gently sloping terrain is perfectly suited for a walk-out basement and overlooks a wooded backdrop for added privacy and scenic views. All public utilities are available. Artisan Custom Homes is the exclusive builder, and they are ready to design your home around your lifestyle and needs. Convenient location within minutes to shopping, restaurants, schools and major highways. Great for Maryland, Lancaster, Harrisburg commuters. AGENTS - please read agent remarks.
Sold for $69,000
Zillow last checked:
Listing updated:
Bought with:
Michael Wheeler, RS144322A
Berkshire Hathaway HomeServices Homesale Realty
Source: Bright MLS,MLS#: PAYK2097294
Price history
| Date | Event | Price |
|---|---|---|
| 9/18/2026 | Sold | $69,000 |
Source:  Bright MLS #PAYK2097294 Report a problem Bright MLS #PAYK2097294 Report a problem | ||
| 8/21/2026 | Pending sale | $69,000 |
Source: Bright MLS #PAYK2097294 Report a problem | ||
| 8/11/2026 | Listed for sale | $69,000 |
Source: Bright MLS #PAYK2097294 Report a problem | ||
| 8/1/2026 | Listing removed | $69,000 |
Source: Bright MLS #PAYK2097294 Report a problem | ||
| 2/10/2026 | Listed for sale | $69,000-27.3% |
Source: Bright MLS #PAYK2097294 Report a problem | ||
| 8/5/2022 | Listing removed | $94,900 |
Source: Bright MLS #PAYK2003832 Report a problem | ||
| 2/17/2022 | Price change | $94,900-79.8% |
Source: Bright MLS #PAYK2003832 Report a problem | ||
| 2/17/2022 | Price change | $469,000+421.7% |
Source: Bright MLS #PAYK2003812 Report a problem | ||
| 8/4/2021 | Price change | $89,900-79.1% |
Source: Bright MLS #PAYK2003832 Report a problem | ||
| 8/4/2021 | Listed for sale | $430,000+9.7% |
Source: Bright MLS #PAYK2003812 Report a problem | ||
| 1/2/2021 | Listing removed | -- |
Source:  Bright MLS Report a problem Bright MLS Report a problem | ||
| 1/3/2020 | Listed for sale | $392,000+12% |
Source: Coldwell Banker Residential Brokerage #PAYK130878 Report a problem | ||
| 9/22/2016 | Listing removed | $349,900 |
Source: Coldwell Banker Residential Brokerage - Carroll County Regional Office #YK8757834 Report a problem | ||
| 1/20/2016 | Listed for sale | $349,900 |
Source: Coldwell Banker Residential Brokerage - Carroll County Regional Office #YK8757834 Report a problem | ||
| 9/29/2015 | Listing removed | $349,900 |
Source: Coldwell Banker Residential Brokerage - Carroll County Regional Office #YK8757834 Report a problem | ||
| 9/25/2015 | Listed for sale | $349,900 |
Source: Coldwell Banker Residential Brokerage - Carroll County Regional Office #YK8757834 Report a problem | ||
| 6/2/2015 | Listing removed | $349,900 |
Source: Coldwell Banker Residential Brokerage - Carroll County Regional Office #YK8407419 Report a problem | ||
| 7/18/2014 | Listed for sale | $349,900 |
Source: ZipRealty #YK8407419 Report a problem | ||
| 5/25/2014 | Listing removed | $349,900 |
Source: ZIPREALTY INC #21306014 Report a problem | ||
| 6/1/2013 | Listed for sale | $349,900 |
Source: ZipRealty, Inc. #21306014 Report a problem | ||