Skip main navigation
Closed
  • $415,000

    238 Surrey Ln, Statesboro, GA 30458

    4beds
    2,361sqft
    Single Family Residence
    Built in 2005
    0.57 Acres Lot
    $445,700 Zestimate®
    $176/sqft
    $2,519 Estimated rent

    Home value

    $445,700

    $423,000 - $468,000

    $2,519/mo

    Zestimate® history
    Loading
    Loading...

    Owner options

    List your home for rent

    $2,519/mo

    Rent Zestimate®

    Find your next renter with Zillow Rental Manager. Plus, with online applications, you can quickly screen prospective tenants – for free.

    Learn more

    $2,519/mo

    Rent Zestimate®

    Refinance and save

    $2,571/mo

    Est. payment

    Refinancing to a lower rate could help reduce your monthly payments and save thousands over the life of the loan.

    See today's rates

    $2,571/mo

    Est. payment

    Explore your selling options

    Work with a Zillow partner agent

    Leverage their expertise and Zillow's premium Showcase listings to get your home seen by more buyers.

    Get started

    List with your own agent

    Get your home in front of millions of buyers by listing it on Zillow.

    Learn how to do it

    Sell it yourself

    Take full control of how buyers see your home on Zillow by listing For Sale by Owner (FSBO).

    List your home

    What's special

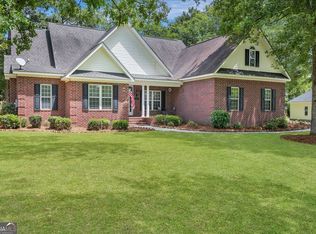
    This charming home is nestled on a beautifully shaded lot with mature trees, offering a tranquil retreat. Inside, you'll find a spacious great room and a formal dining area, both featuring elegant hardwood floors throughout. The split bedroom layout includes a versatile fourth bedroom that can serve as an office, music room, or any other space you need. The kitchen is a highlight with its walk-in pantry, ample cabinetry, breakfast bar, coffee bar, and new appliances including a microwave and garbage disposal. Ceiling fans and updated light fixtures enhance the ambiance, while the large eat-in area provides lovely views of the backyard. The Primary bedroom boasts trey ceilings and a generous walk-in closet. The adjoining Primary bath offers separate sinks and dressing areas, a whirlpool tub, and a separate shower for ultimate relaxation. The backyard is an entertainer's dream, featuring a large inground pool with a built-in hot tub, along with ample seating and patio areas. Recent updates include a new pool liner, pool fence, privacy fence, and a storage building, new air conditioning system, and gutters all completed in 2022 and 2023. Additional amenities include all kitchen appliances, a washer and dryer. This home is conveniently located near Forest Heights Country Club, with easy access to I-16 and Georgia Southern University.

    Zillow last checked:

    Listing updated:

    Listed by:

    Patricia A Hirsch 912-690-0924,

    ERA Hirsch Real Estate Team

    Bought with:

    Non Mls Salesperson, 373504

    Non-Mls Company

    Source: GAMLS,MLS#: 10373208MLS Logo

    Facts & features

    Interior

    Bedrooms & bathrooms
    • Bedrooms: 4
    • Bathrooms: 2
    • Full bathrooms: 2
    • Main level bathrooms: 2
    • Main level bedrooms: 4
    Rooms
    • Room types: Foyer, Great Room, Laundry
    Dining room
    • Features: Separate Room
    Kitchen
    • Features: Breakfast Area, Breakfast Bar, Walk-in Pantry
    Heating
    • Electric, Heat Pump
    Cooling
    • Electric, Ceiling Fan(s), Central Air
    Appliances
    • Included: Dishwasher, Dryer, Electric Water Heater, Microwave, Oven/Range (Combo), Refrigerator, Stainless Steel Appliance(s), Washer
    • Laundry: Other
    Features
    • Double Vanity, Master On Main Level, Separate Shower, Split Bedroom Plan, Vaulted Ceiling(s), Walk-In Closet(s)
    • Flooring: Hardwood, Tile
    • Windows: Double Pane Windows
    • Basement: None
    • Attic: Pull Down Stairs
    • Number of fireplaces: 1
    • Fireplace features: Family Room, Gas Log
    Interior area
    • Total structure area: 2,361
    • Total interior livable area: 2,361 sqft
    • Finished area above ground: 2,361
    • Finished area below ground: 0

    Property

    Parking
    • Total spaces: 2
    • Parking features: Attached, Garage
    • Has attached garage: Yes
    Features
    • Levels: One
    • Stories: 1
    • Patio & porch: Porch
    • Has private pool: Yes
    • Pool features: Pool/Spa Combo, In Ground
    • Has spa: Yes
    • Spa features: Bath
    • Fencing: Back Yard,Fenced
    Lot
    • Size: 0.57 Acres
    • Features: None
    Details
    • Parcel number: MS06000016 098

    Construction

    Type & style
    • Home type: SingleFamily
    • Architectural style: Brick 4 Side,Traditional
    • Property subtype: Single Family Residence
    Materials
    • Brick
    • Foundation: Slab
    • Roof: Composition
    Condition
    • Resale
    • New construction: No
    • Year built: 2005

    Utilities & green energy

    • Sewer: Septic Tank
    • Water: Shared Well
    • Utilities for property: Cable Available

    Community & HOA

    Community
    • Features: Street Lights
    • Subdivision: Saddle Creek
    HOA
    • Has HOA: No
    • Services included: None
    Location
    • Region: Statesboro

    Financial & listing details

    • Price per square foot: $176/sqft
    • Tax assessed value: $377,200
    • Annual tax amount: $3,224
    • Date on market: 9/6/2024
    • Cumulative days on market: 32 days
    • Listing agreement: Exclusive Right To Sell

    Price history

    DateEventPrice
    10/10/2024Sold$415,000$176/sqft
    Source: GAMLS #10373208 Report a problem
    10/8/2024Pending sale$415,000$176/sqft
    Source: GAMLS #10373208 Report a problem
    9/16/2024Contingent$415,000$176/sqft
    Source: GAMLS #10373208 Report a problem
    9/6/2024Listed for sale$415,000+23.9%$176/sqft
    Source: GAMLS #10373208 Report a problem
    11/29/2021Sold$335,000-4%$142/sqft
    Source: Public Record Report a problem
    10/25/2021Pending sale$349,000$148/sqft
    Source: GAMLS #9047299 Report a problem

    Public tax history

    YearProperty taxesTax assessment
    2025$3,538 +11%$150,880 +4.1%
    2024$3,187 -1.2%$144,960 +8%
    2023$3,225 +24.8%$134,200 +13.5%
    2022$2,584 +11.9%$118,186 +14.8%
    2021$2,309 +2.7%$102,986 +3.9%
    2020$2,248 -0.2%$99,138 -0.2%
    2019$2,251 -3.3%$99,311 +1.6%
    2018$2,329 +1.1%$97,768 +3.5%
    2017$2,304 +2.3%$94,492 +2.7%
    2016$2,251 +0.3%$91,968 +1.2%
    2015$2,243 +0.8%$90,854
    2014$2,225 $90,854
    2013-- --
    2012-- --
    2011-- --
    2010-- --
    2009-- $96,200
    2008-- $96,200
    2007-- $96,200 +15%
    2006-- $83,640 +895.7%
    2005-- $8,400
    Find assessor info on the county website

    Neighborhood: 30458

    Nearby schools

    GreatSchools rating
    Schools provided by the listing agent
    • Elementary: Bryant
    • Middle: William James
    • High: Statesboro

    Source: GAMLS. This data may not be complete. We recommend contacting the local school district to confirm school assignments for this home.

    Get pre-qualified for a loan
    At Zillow Home Loans, we can pre-qualify you in as little as 5 minutes with no impact to your credit score.

    An equal housing lender. NMLS #10287.

    Sell for more on Zillow
    Get a Zillow Showcase℠ listing at no additional cost and you could sell for .
    $445,700
    2% more
    +$8,914
    With Zillow Showcase(estimated)
    $454,614