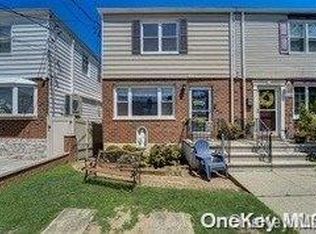
Located in the desirable Throggs Neck neighborhood in the Bronx, this 3-bedroom semi-attached home is truly move-in ready. As you enter the foyer you are greeted by an updated and open floor plan featuring luxury vinyl flooring, recessed lighting, and crown molding. The windows in the living room allow for ample natural light to stream throughout this home. Enjoy the updated eat-in-kitchen appointed with granite counters, stainless-steel appliances, and sliding glass doors to the spacious Trex deck. Enjoy BBQ's and time with friends in your fenced in backyard with above ground pool. A powder room and laundry area with new washer/dryer combo unit complete the 1st floor. Upstairs you will find a spacious primary bedroom with his and her's closets. 2 more spacious bedrooms with ample closet storage. Updated 2nd floor hall bathroom. More space is found in the finished lower level with full bathroom and walk-out access to the backyard. 2 private parking spaces in the driveway. Easy access to public transportation and major highways. The location and updates are unmatched.
Pending
$725,000
238 Swinton Avenue, Bronx, NY 10465
3beds
1,700sqft
Single Family Residence, Residential
Built in 1950
2,233 Square Feet Lot
$-- Zestimate®
$426/sqft
$-- HOA
What's special
Powder roomAbove ground poolRecessed lightingSpacious trex deckCrown moldingLuxury vinyl flooringGranite counters
- 155 days |
- 38 |
- 0 |
Zillow last checked:
Listing updated:
Listed by:
Howard Hanna Rand Realty 914-328-0333,
Trudi Iglesias 914-804-7942
Source: OneKey® MLS as distributed by MLS GRID,MLS#: 960764
Facts & features
Interior
Bedrooms & bathrooms
- Bedrooms: 3
- Bathrooms: 3
- Full bathrooms: 2
- 1/2 bathrooms: 1
Primary bedroom
- Level: Second
Bedroom 2
- Level: Second
Bedroom 3
- Level: Second
Bathroom 1
- Description: Powder Room
- Level: First
Bathroom 2
- Description: Full Hall Bathroom
- Level: Second
Bathroom 3
- Level: Lower
Dining room
- Level: First
Family room
- Level: Lower
Kitchen
- Level: First
Living room
- Level: First
Heating
- Natural Gas
Cooling
- Ductless
Appliances
- Included: Dishwasher, Dryer, Microwave, Oven, Refrigerator, Washer
- Laundry: In Hall, Inside
Features
- Ceiling Fan(s), Crown Molding, Eat-in Kitchen, Granite Counters, His and Hers Closets, Open Floorplan, Open Kitchen, Recessed Lighting, Storage
- Flooring: Hardwood, Vinyl
- Basement: Full,Walk-Out Access
- Attic: Pull Stairs
- Has fireplace: No
Interior area
- Total structure area: 1,700
- Total interior livable area: 1,700 sqft
Property
Parking
- Total spaces: 2
- Parking features: Driveway
- Has uncovered spaces: Yes
Features
- Levels: Three Or More
- Patio & porch: Deck
- Has private pool: Yes
- Pool features: Above Ground
- Fencing: Back Yard,Fenced
Lot
- Size: 2,233 Square Feet
- Features: Back Yard, Level, Near Public Transit, Near School, Near Shops
Details
- Parcel number: 055920052
- Special conditions: None
Construction
Type & style
- Home type: SingleFamily
- Architectural style: Other
- Property subtype: Single Family Residence, Residential
- Attached to another structure: Yes
Materials
- Frame
Condition
- Actual
- Year built: 1950
Utilities & green energy
- Sewer: Public Sewer
- Water: Public
- Utilities for property: Electricity Connected, Natural Gas Connected, Sewer Connected, Water Connected
Community & HOA
HOA
- Has HOA: No
Location
- Region: Bronx
Financial & listing details
- Price per square foot: $426/sqft
- Tax assessed value: $563,000
- Annual tax amount: $6,670
- Date on market: 2/16/2026
- Cumulative days on market: 99 days
- Listing agreement: Exclusive Right To Sell
- Electric utility on property: Yes
Estimated market value
Not available
Estimated sales range
Not available
Not available
Price history
| Date | Event | Price |
|---|---|---|
| 4/2/2026 | Pending sale | $725,000$426/sqft |
Source:  OneKey® MLS as distributed by MLS GRID #960764 Report a problem OneKey® MLS as distributed by MLS GRID #960764 Report a problem | ||
| 2/16/2026 | Listed for sale | $725,000$426/sqft |
Source: OneKey® MLS as distributed by MLS GRID #960764 Report a problem | ||
| 12/2/2025 | Listing removed | $725,000$426/sqft |
Source: OneKey® MLS as distributed by MLS GRID #906319 Report a problem | ||
| 12/1/2025 | Listed for sale | $725,000$426/sqft |
Source: OneKey® MLS as distributed by MLS GRID #906319 Report a problem | ||
| 11/21/2025 | Listing removed | $725,000$426/sqft |
Source: OneKey® MLS as distributed by MLS GRID #906319 Report a problem | ||
| 9/4/2025 | Listed for sale | $725,000$426/sqft |
Source: OneKey® MLS as distributed by MLS GRID #906319 Report a problem | ||
Public tax history
| Year | Property taxes | Tax assessment |
|---|---|---|
| 2025 | $6,751 +2.9% | $33,780 -6.8% |
| 2024 | $6,558 +4.8% | $36,240 -3.2% |
| 2023 | $6,256 | $37,440 +3.8% |
| 2022 | -- | $36,060 +7.1% |
| 2021 | -- | $33,660 +12.7% |
| 2020 | $5,632 +3.1% | $29,880 +2.5% |
| 2019 | $5,463 +1.7% | $29,160 +13.6% |
| 2018 | $5,370 +8.8% | $25,670 +6% |
| 2017 | $4,937 +13.3% | $24,218 +3.8% |
| 2016 | $4,356 | $23,340 -2.9% |
| 2015 | $4,356 +71.8% | $24,033 +6% |
| 2014 | $2,536 | $22,674 +6% |
| 2013 | -- | $21,392 +6% |
| 2012 | -- | $20,182 |
| 2011 | -- | $20,182 +0.8% |
| 2010 | -- | $20,028 +6% |
| 2009 | -- | $18,895 +6% |
| 2008 | -- | $17,827 +6% |
| 2007 | -- | $16,819 |
| 2006 | -- | $16,819 +0.8% |
| 2005 | -- | $16,690 +6% |
| 2004 | -- | $15,746 +6% |
| 2003 | -- | $14,856 +6% |
| 2002 | -- | $14,016 |
| 2001 | -- | $14,016 +0.8% |
| 2000 | -- | $13,909 |
Find assessor info on the county website
Monthly payment
Climate risks
Neighborhood: Throggs Neck
Nearby schools
GreatSchools rating
- 5/10Ps 72 Dr William DorneyGrades: PK-5Distance: 0.5 mi
- 6/10Urban Institute Of MathematicsGrades: 6-8Distance: 0.8 mi
- 3/10Herbert H Lehman High SchoolGrades: 9-12Distance: 2 mi
Schools provided by the listing agent
- Elementary: Contact Agent
- High: Contact Agent
Source: OneKey® MLS as distributed by MLS GRID. This data may not be complete. We recommend contacting the local school district to confirm school assignments for this home.
- $570,0003 bd2 ba1.8k sqft240 Swinton Ave, Bronx, NY 10465Sold
- $652,5005 bd2 ba1.2k sqft236 Swinton Ave, Bronx, NY 10465Off Market
- $709,7003 bd2 ba1.9k sqft242 Swinton Ave, Bronx, NY 10465Off Market
- $663,400-- bd-- ba1.2k sqft234 Swinton Ave, Bronx, NY 10465Off Market
- $645,200-- bd-- ba1.2k sqft244 Swinton Ave, Bronx, NY 10465Off Market
- $662,900-- bd-- ba1.2k sqft232 Swinton Ave, Bronx, NY 10465Off Market
- $750,8004 bd2 ba-- sqftSwinton Ave #236, BROX, NY 10465Off Market
- $633,600-- bd-- ba1k sqft246 Swinton Ave, Bronx, NY 10465Off Market
A local agent can set up tours, give advice and negotiate with sellers.
Similar homes
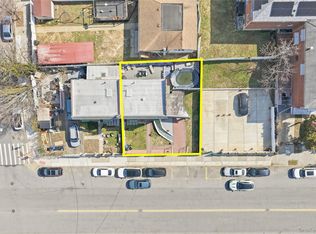
- $849,0003 bd2 ba1.8k sqft2866 Dewey Avenue, Bronx, NY 10465For Sale
 MLS ID #979749, Yara Annechiarico, Listing by: At Home With Yara Realty. OneKey® MLS as distributed by MLS GRID
 - $775,0003 bd2 ba1.5k sqft3184 Baisley Avenue, Bronx, NY 10465For Sale
 MLS ID #993627, Annecy Done, Listing by: Keller Williams Realty NYC Grp. OneKey® MLS as distributed by MLS GRID
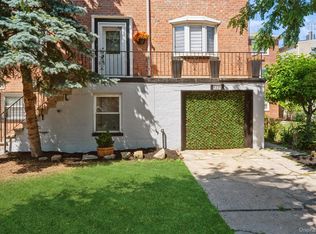
 - $795,0004 bd3 ba1.9k sqft1321 Gillespie Avenue, Bronx, NY 10461For Sale
 MLS ID #1018622, Frank Aromando, Listing by: Keller Williams Realty NYC Grp. OneKey® MLS as distributed by MLS GRID
 - $898,0003 bd3 ba1.9k sqft1277 Stadium Avenue, Bronx, NY 10465For Sale
 MLS ID #1008966, Julia Mazza, Listing by: Berkshire Hathaway HS NY Prop. OneKey® MLS as distributed by MLS GRID
 - $749,0003 bd2 ba1.1k sqft1554 McDonald Street, Bronx, NY 10461For SaleMLS ID #931877, Vincent Buccieri, Listing by: Today Realty Corp.. OneKey® MLS as distributed by MLS GRID
- $725,0003 bd2 ba1.4k sqft38 Emmett Terrace, New Rochelle, NY 10805For SaleMLS ID #1000807, Julie Minnix, Listing by: Coldwell Banker Realty. OneKey® MLS as distributed by MLS GRID
- $850,000-- bd-- ba1.3k sqft2863 Wilkinson Avenue, Bronx, NY 10461For SaleMLS ID #1028253, Tara J. Wright, Listing by: Howard Hanna Coach. OneKey® MLS as distributed by MLS GRID
- $730,0003 bd2 ba1.1k sqft11518 147th Street, Jamaica, NY 11436For SaleMLS ID #988986, Isabel Martinez, Listing by: Inter Realty LLC. OneKey® MLS as distributed by MLS GRID
- $789,9995 bd3 ba1.8k sqft63 Lewis Road, Merrick, NY 11566For SaleMLS ID #1028604, Sarah Fox, Listing by: Signature Premier Properties. OneKey® MLS as distributed by MLS GRID
- $725,0004 bd2 ba1k sqft12123 238th Street, Rosedale, NY 11422For SaleMLS ID #1015948, Theresa M. Tuthill, Listing by: Realty Connect USA LI Inc. OneKey® MLS as distributed by MLS GRID
- $729,0003 bd3 ba1.1k sqft529 Powell Street, Brooklyn, NY 11212For SaleMLS ID #1016118, Eddy E. Stwaerd, Listing by: R New York. OneKey® MLS as distributed by MLS GRID
- $725,0003 bd2 ba1k sqft1219 Warwick Street, Uniondale, NY 11553For SaleMLS ID #1024221, Julie Kirkland, Listing by: World Wide Homes Inc. OneKey® MLS as distributed by MLS GRID
- $759,0004 bd3 ba1.3k sqft40 Martha Street, Freeport, NY 11520For SaleMLS ID #1020410, Audrey E. Williams, Listing by: Grand Home Properties LLC. OneKey® MLS as distributed by MLS GRID
- $800,0004 bd3 ba1.6k sqft191-49 115TH Road, Jamaica, NY 11412For SaleMLS ID #1021992, Akan Akpan, Listing by: Skylight Real Estate Consultan. OneKey® MLS as distributed by MLS GRID
- $779,0003 bd2 ba1.5k sqft4 Interlaken Ave, New Rochelle, NY 10801For SaleBHHS broker feed
- $885,0003 bd1 ba1k sqft33-22 Jordan Street, Flushing, NY 11358For SaleMLS ID #980952, Cynthia Zwirba, Listing by: Douglas Elliman Real Estate. OneKey® MLS as distributed by MLS GRID
- $819,0004 bd2 ba1.6k sqft78 Ambrose Avenue, Malverne, NY 11565For SaleMLS ID #1023937, Paige A. McManus, Listing by: Douglas Elliman Real Estate. OneKey® MLS as distributed by MLS GRID
- $699,0004 bd3 ba1.1k sqft11748 140th Street, Jamaica, NY 11436For SaleMLS ID #954758, Ian S. Rubinstein, Listing by: Redfin Real Estate. OneKey® MLS as distributed by MLS GRID
- $659,9994 bd2 ba1.7k sqft50 E Pine Street, Long Beach, NY 11561For SaleMLS ID #1028905, Jaylon Vega, Listing by: Rubix Premier Realty LLC. OneKey® MLS as distributed by MLS GRID
- $739,9994 bd2 ba1.6k sqft45 Abbot Lane, Hicksville, NY 11801For SaleMLS ID #1022118, Sheila M. Olsen, Listing by: Coldwell Banker American Homes. OneKey® MLS as distributed by MLS GRID
