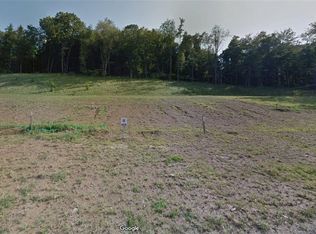
Stunning professionally designed Harrison floor plan by Weaver Homes. One acre homesite in Pine-Richland school district with plenty of usable space. Expanded breakfast nook with vaulted ceiling. Chef level Whirlpool appliances with stainless hood, dishwasher, wall oven, micro/combo. Primary suite with ceramic shower and huge closet. Two story foyer and second floor laundry. Hardwood on first floor, including pocket office.
This property is not currently displayed as for sale or rent on Zillow. This may be different from what's on other websites or public sources.