Skip main navigation
Pending
  • $268,900

    238 Tara Cir, Shepherdsville, KY 40165

    3beds
    1,309sqft
    : 
    Loading
    Get pre-qualified
    Single Family Residence
    Built in 1997
    7,405 Square Feet Lot
    $268,300 Zestimate®
    $205/sqft
    $-- HOA

    What's special

    Fresh modern designStylish finishes throughoutNew roofCompletely renovated kitchenBrand-new cabinetry and appliancesBright open feelPrivate backyard retreat
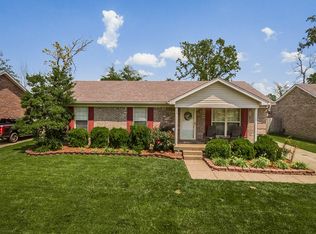
    Welcome to 238 Tara Circle in Shepherdsville! This beautifully remodeled 3-bedroom, 2-bath home is truly move-in ready, offering peace of mind with major updates completed from top to bottom. Nearly every aspect of the home has been renovated, including a new roof, HVAC system, water heater, windows, plumbing, flooring, interior paint, doors, kitchen cabinets, and appliances, allowing you to enjoy modern living without the worry of costly repairs. The thoughtfully updated interior features a bright, open feel with stylish finishes throughout, creating the perfect space for both everyday living and entertaining. The completely renovated kitchen offers brand-new cabinetry and appliances, while the updated bathrooms complement the home's fresh, modern design. Step outside and enjoy your own private backyard retreat. A beautiful koi pond with a tranquil waterfall creates a peaceful setting, while the detached shed offers electricity and air conditioning, making it ideal for a workshop, hobby space, home office, or extra storage. If you're searching for a home where the hard work has already been done, this one deserves a spot at the top of your list. Schedule your private showing today and experience everything this exceptional property has to offer!
    20 days
    |
    376
    |
    24
    |

    Zillow last checked:

    Listing updated:

    Listed by:

    Tom A Chamberlain 502-905-5065,

    TC Realty,

    Megan E Snellen 502-523-9471

    Source: Metro Search Inc. LLC DBA Apex MLS,MLS#: 1721969MLS Logo

      Facts & features

      Interior

      Bedrooms & bathrooms
      • Bedrooms: 3
      • Bathrooms: 2
      • Full bathrooms: 2
      Primary bedroom
      • Description: Walk-in Closet, Ceiling Fan
      • Level: First
      Bedroom
      • Description: Ceiling Fan
      • Level: First
      Bedroom
      • Description: Ceiling Fan
      • Level: First
      Primary bathroom
      • Level: First
      Full bathroom
      • Level: First
      Kitchen
      • Description: Pantry, Gas Stove
      • Level: First
      Laundry
      • Level: First
      Living room
      • Description: Gas Log Fireplace, Hardwood Floor, Vaulted Ceiling
      • Level: First
      Heating
      • Forced Air, Natural Gas
      Cooling
      • Central Air, Heat Pump
      Features
      • Basement: None
      • Number of fireplaces: 1
      Interior area
      • Total structure area: 1,309
      • Total interior livable area: 1,309 sqft
      • Finished area above ground: 1,309
      • Finished area below ground: 0

      Property

      Parking
      • Parking features: Driveway, None
      • Has uncovered spaces: Yes
      Features
      • Stories: 1
      • Patio & porch: Deck, Patio, Porch
      • Exterior features: None
      • Fencing: Privacy,Full
      Lot
      • Size: 7,405 Square Feet
      • Features: Cleared, Level
      Details
      • Additional structures: Outbuilding
      • Parcel number: 036S0018006

      Construction

      Type & style
      • Home type: SingleFamily
      • Architectural style: Ranch
      • Property subtype: Single Family Residence
      Materials
      • Brick
      • Foundation: Crawl Space
      • Roof: Shingle
      Condition
      • Year built: 1997

      Utilities & green energy

      • Sewer: Public Sewer
      • Water: Public
      • Utilities for property: Electricity Connected, Natural Gas Connected

      Community & HOA

      Community
      • Subdivision: Bratcher Estates
      HOA
      • Has HOA: No
      Location
      • Region: Shepherdsville

      Financial & listing details

      • Price per square foot: $205/sqft
      • Tax assessed value: $150,091
      • Annual tax amount: $1,248
      • Date on market: 6/30/2026
      • Electric utility on property: Yes

        Estimated market value

        $268,300

        $255,000 - $282,000

        $1,887/mo

        Price history

        DateEventPrice
        7/2/2026Pending sale$268,900$205/sqft
        Source: Metro Search Inc. LLC DBA Apex MLS #1721969 Report a problem
        6/30/2026Listed for sale$268,900+34.5%$205/sqft
        Source: Metro Search Inc. LLC DBA Apex MLS #1721969 Report a problem
        8/20/2024Sold$199,900$153/sqft
        Source: Metro Search Inc. LLC DBA Apex MLS #1665049 Report a problem
        7/29/2024Pending sale$199,900$153/sqft
        Source: Metro Search Inc. LLC DBA Apex MLS #1665049 Report a problem
        7/8/2024Listed for sale$199,900+132.4%$153/sqft
        Source: Metro Search Inc. LLC DBA Apex MLS #1665049 Report a problem
        10/27/2008Sold$86,000+3%$66/sqft
        Source: Agent Provided Report a problem
        5/1/1997Sold$83,500$64/sqft
        Source: Agent Provided Report a problem

        Public tax history

        YearProperty taxesTax assessment
        2024$1,248 +0.5%$150,091
        2023$1,241 -31%$150,091
        2022$1,798 -1.1%$150,091
        2021$1,818 $150,091 +37.1%
        2020-- $109,512
        2019$1,309 -2.3%$109,512
        2018$1,340 +11.2%$109,512
        2017$1,205 $109,512
        2016$1,205 $109,512
        2015$1,205 -3.8%$109,512
        2014$1,253 $109,512
        2011-- $109,512
        2010-- $109,512
        2009-- $109,512 +6.8%
        2007-- $102,585
        2006-- $102,585
        2005-- $102,585
        2004$938 +18%$102,585 +17.9%
        2003$795 +29.7%$86,995
        2002$613 $86,995
        Find assessor info on the county website

        Monthly payment

        Est. payment

        Payment breakdown

        Explore the cost of this home by adjusting the details. Changes won't be saved.
        All calculations are estimates and provided by Zillow, Inc. for informational purposes only. Actual amounts may vary.
        HOA fees may include property taxes on listings classified as Co-Ops. Contact the listing agent and/or owner for fee details.
        Mortgage interest rates are dependent on a number of factors, including credit score, down payment, and repayment length. Interest rate data provided by Zillow Group Marketplace, Inc. as of 1/1/1970 from various mortgage lenders with which we have lead or other similar arrangements; the Estimated Payment is an average of those rates.
        See how much you could borrow to make a competitive offer.

        Climate risks

        Neighborhood: 40165

        Getting around

        13 / 100
        Car-Dependent
        38 / 100
        Somewhat Bikeable

        Nearby schools

        GreatSchools rating

        A local agent can set up tours, give advice and negotiate with sellers.

        Browse local experts

        Similar homes