Skip main navigation
Sold for $360,000
Street View
  • $360,000

    238 Timber Hill Dr, Hamilton, OH 45013

    4beds
    2,509sqft
    Single Family Residence
    Built in 2011
    0.26 Acres Lot
    $381,200 Zestimate®
    $143/sqft
    $2,896 Estimated rent

    Home value

    $381,200

    $362,000 - $400,000

    $2,896/mo

    Zestimate® history
    Loading
    Loading...

    Owner options

    List your home for rent

    $2,896/mo

    Rent Zestimate®

    Find your next renter with Zillow Rental Manager. Plus, with online applications, you can quickly screen prospective tenants – for free.

    Learn more

    $2,896/mo

    Rent Zestimate®

    Refinance and save

    $2,317/mo

    Est. payment

    Refinancing to a lower rate could help reduce your monthly payments and save thousands over the life of the loan.

    See today's rates

    $2,317/mo

    Est. payment

    Explore your selling options

    Work with a Zillow partner agent

    Leverage their expertise and Zillow's premium Showcase listings to get your home seen by more buyers.

    Get started

    List with your own agent

    Get your home in front of millions of buyers by listing it on Zillow.

    Learn how to do it

    Sell it yourself

    Take full control of how buyers see your home on Zillow by listing For Sale by Owner (FSBO).

    List your home

    What's special

    Gas fireplaceSecond fireplaceFour spacious bedroomsLarge loft areaFinished lower levelSecond-floor laundryPrimary suite
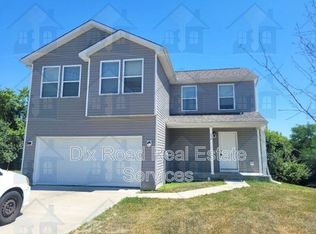
    Immaculate Home Packed with Upgrades! Enjoy the inviting charm of the front porch and step into a bright, open layout featuring a dedicated first-floor study and a cozy living room with a gas fireplace. The chef's kitchen boasts granite countertops, an island, pantry, and stainless steel appliancesall seamlessly flowing into a sun-drenched dining room with cathedral ceilings and walkout access to the deck. Upstairs, you'll find four spacious bedrooms, a large loft area, and convenient second-floor laundry. The primary suite impresses with soaring ceilings, a spa-like bath with double vanities, soaking tub, separate shower, and a generous walk-in closet. The finished lower level adds extra living space with a second fireplace and wet barperfect for entertaining. Fully fenced backyard and attached 2-car garage complete the package!

    Zillow last checked:

    Listing updated:

    Listed by:

    Davide Potestio 513-816-2219,

    eXp Realty 866-212-4991,

    Ryan Lara 513-668-2632,

    eXp Realty

    Bought with:

    Laura A Stock, 2015000813

    Sibcy Cline, Inc.

    Source: Cincy MLS,MLS#: 1837150MLS LogoOriginating MLS: Cincinnati Area Multiple Listing Service

    Facts & features

    Interior

    Bedrooms & bathrooms
    • Bedrooms: 4
    • Bathrooms: 4
    • Full bathrooms: 2
    • 1/2 bathrooms: 2
    Primary bedroom
    • Features: Bath Adjoins, Walk-In Closet(s)
    • Level: Second
    • Area: 210
    • Dimensions: 14 x 15
    Bedroom 2
    • Level: Second
    • Area: 182
    • Dimensions: 13 x 14
    Bedroom 3
    • Level: Second
    • Area: 182
    • Dimensions: 14 x 13
    Bedroom 4
    • Level: Second
    • Area: 0
    • Dimensions: 0 x 0
    Bedroom 5
    • Area: 0
    • Dimensions: 0 x 0
    Primary bathroom
    • Features: Shower, Double Vanity, Tub
    Bathroom 1
    • Features: Full
    • Level: Second
    Bathroom 2
    • Features: Full
    • Level: Second
    Dining room
    • Level: First
    • Area: 150
    • Dimensions: 10 x 15
    Family room
    • Area: 195
    • Dimensions: 13 x 15
    Kitchen
    • Area: 221
    • Dimensions: 13 x 17
    Living room
    • Area: 255
    • Dimensions: 15 x 17
    Office
    • Level: First
    • Area: 100
    • Dimensions: 10 x 10
    Heating
    • Forced Air, Gas
    Cooling
    • Central Air
    Appliances
    • Included: Dishwasher, Oven/Range, Refrigerator, Trash Compactor, Gas Water Heater
    Features
    • High Ceilings
    • Windows: Vinyl
    • Basement: Full,Finished,Walk-Out Access,Laminate Floor
    • Fireplace features: Basement
    Interior area
    • Total structure area: 2,509
    • Total interior livable area: 2,509 sqft

    Property

    Parking
    • Total spaces: 2
    • Parking features: Garage - Attached
    • Attached garage spaces: 2
    Features
    • Levels: Two
    • Stories: 2
    Lot
    • Size: 0.26 Acres
    Details
    • Parcel number: P6412174000049
    • Zoning description: Residential

    Construction

    Type & style
    • Home type: SingleFamily
    • Architectural style: Traditional
    • Property subtype: Single Family Residence
    Materials
    • Vinyl Siding
    • Foundation: Concrete Perimeter
    • Roof: Shingle
    Condition
    • New construction: No
    • Year built: 2011

    Utilities & green energy

    • Gas: Natural
    • Sewer: Public Sewer
    • Water: Public

    Community & HOA

    HOA
    • Has HOA: No
    Location
    • Region: Hamilton

    Financial & listing details

    • Price per square foot: $143/sqft
    • Tax assessed value: $310,000
    • Annual tax amount: $4,598
    • Date on market: 4/18/2025
    • Listing terms: No Special Financing,Conventional

    Price history

    DateEventPrice
    5/14/2025Sold$360,000+5.9%$143/sqft
    Source: Cincy MLS #1837150 Report a problem
    4/20/2025Pending sale$339,900$135/sqft
    Source: Cincy MLS #1837150 Report a problem
    4/18/2025Listed for sale$339,900+9.6%$135/sqft
    Source: Cincy MLS #1837150 Report a problem
    6/21/2022Sold$310,000+8.8%$124/sqft
    Source: Cincy MLS #1738933 Report a problem
    5/21/2022Pending sale$285,000$114/sqft
    Source: Cincy MLS #1738933 Report a problem
    5/20/2022Listed for sale$285,000+16.3%$114/sqft
    Source: Cincy MLS #1738933 Report a problem
    11/16/2020Sold$245,000-2%$98/sqft
    Source: Cincy MLS #1678015 Report a problem
    10/7/2020Pending sale$250,000$100/sqft
    Source: Keller Williams Assoc. Partner #1678015 Report a problem
    10/5/2020Listed for sale$250,000+22%$100/sqft
    Source: Keller Williams Assoc. Partner #1678015 Report a problem
    11/30/2017Sold$205,000-2.3%$82/sqft
    Source: Public Record Report a problem
    10/24/2017Pending sale$209,900$84/sqft
    Source: Home Experts Realty #1557752 Report a problem
    10/20/2017Listed for sale$209,900+54.2%$84/sqft
    Source: Home Experts Realty #1557752 Report a problem
    9/5/2017Sold$136,100-26.8%$54/sqft
    Source: Public Record Report a problem
    11/23/2011Sold$186,000$74/sqft
    Source: Public Record Report a problem

    Public tax history

    YearProperty taxesTax assessment
    2025$4,628 +0.6%$108,500
    2024$4,599 +0.9%$108,500
    2023$4,557 +33.1%$108,500 +58.6%
    2022$3,423 +14.7%$68,410 +3.8%
    2021$2,986 -4%$65,930
    2020$3,110 +10.4%$65,930 +11.7%
    2019$2,818 +2.7%$59,040
    2018$2,745 +191.4%$59,040
    2017$942 -64%$59,040 +11.1%
    2016$2,614 +101.1%$53,130
    2015$1,300 -50.6%$53,130
    2014$2,633 $53,130 -7.3%
    2013$2,633 +472.8%$57,290
    2012$460 $57,290 +484.2%
    2011$460 +3.4%$9,807
    2010$444 +2.1%$9,807
    2009$435 +3%$9,807
    2008$423 $9,807
    Find assessor info on the county website

    Neighborhood: 45013

    Nearby schools

    GreatSchools rating
    Get a cash offer in 3 minutes
    Find out how much your home could sell for in as little as 3 minutes with a no-obligation cash offer.
    Estimated market value
    $381,200
    Get a cash offer in 3 minutes
    Find out how much your home could sell for in as little as 3 minutes with a no-obligation cash offer.
    Estimated market value
    $381,200