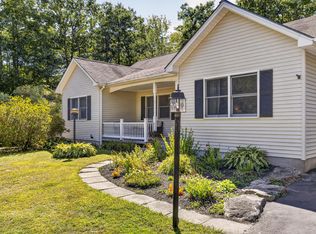
Spectacular remodel completed on this home set back from the paved road with close proximity to the highway , snowmobile trails, hiking areas, Pleasant Pond which is great for any and all year round activities! Once you pull into the newly graveled drive you are greeted by a stunning home with its wood clapboard exterior , the farmers porch and the oversized garage. Once you enter the garage you can see that one bay has been converted to a billiard area ( pool table stays) with great lighting , woodstove , insulated/wood walls, "refreshment" fridge and plenty of workspace for tools. From here you enter from the new side entry deck into the warm and inviting home. The new flooring is carried throughout almost the entire house with only one small bathroom exception. The new windows are noticeable to any eye and the wood work is very attractive as you venture further into the house. The laundry area has a front loader washer and dryer with a granite folding counter. Along the way to the fabulous kitchen the full bathroom has been mostly redone with blue tooth ceiling fan/night light/speaker , vanity and toilet. The kitchen is next on the tour with stainless appliances , stunning backsplash and great island space with edison style lighting above. The deck with pergola beckons anyone with its sliding door access and lighting for those evenings to relax and enjoy company or quiet. Back to the home you go from kitchen to dining room that offers great space for upcoming holiday entertaining then around to the living room (also first room from the side entry on right) with its spacious area and new wood ceilings that blend seamlessly with the wood work. The main front door to the farmers porch and access to the second level awaits. Once arriving at the second floor there is a custom insulated door that opens to storage galore from one end of the house to the other. Each bedroom offers space and come furnished with most of the furnishings.
Active
Price cut: $11K (9/13)
$389,000
238 Toothaker Road, Richmond, ME 04357
2beds
1,092sqft
Single Family Residence
Built in 1984
1.5 Acres Lot
$383,000 Zestimate®
$356/sqft
$-- HOA
What's special
Wood clapboard exteriorNew side entry deckDeck with pergolaNew windowsOversized garageWarm and inviting homeFarmers porch
- 14 days
- 503
- 41
Zillow last checked:
Listing updated:
Listed by:
Cromwell Coastal Properties (207)208-9311
Source: Maine Listings,MLS#: 1679696
Facts & features
Interior
Bedrooms & bathrooms
- Bedrooms: 2
- Bathrooms: 1
- Full bathrooms: 1
Bedroom 1
- Level: Second
Bedroom 2
- Level: Second
Dining room
- Level: First
Kitchen
- Level: First
Laundry
- Level: First
Living room
- Level: First
Heating
- Forced Air
Cooling
- Window Unit(s)
Appliances
- Included: Dryer, Microwave, Electric Range, Refrigerator, Washer, Other
Features
- Bathtub, Storage
- Flooring: Laminate, Vinyl
- Doors: Storm Door(s)
- Windows: Double Pane Windows
- Basement: Interior Entry,Full,Sump Pump
- Has fireplace: No
- Furnished: Yes
Interior area
- Total structure area: 1,092
- Total interior livable area: 1,092 sqft
- Finished area above ground: 1,092
- Finished area below ground: 0
Video & virtual tour
Property
Parking
- Total spaces: 2
- Parking features: Gravel, 5 - 10 Spaces, On Site, Garage Door Opener, Detached
- Garage spaces: 2
Features
- Patio & porch: Deck, Porch
- Has view: Yes
- View description: Trees/Woods
Lot
- Size: 1.5 Acres
- Features: Rural, Level, Landscaped, Wooded
Details
- Parcel number: RICDMR09L03301
- Zoning: rural
- Other equipment: Generator, Internet Access Available
Construction
Type & style
- Home type: SingleFamily
- Architectural style: Cape Cod,Saltbox
- Property subtype: Single Family Residence
Materials
- Wood Frame, Clapboard, Wood Siding
- Foundation: Block
- Roof: Metal,Shingle
Condition
- Year built: 1984
Utilities & green energy
- Electric: Circuit Breakers, Generator Hookup
- Sewer: Private Sewer
- Water: Private
Green energy
- Energy efficient items: Dehumidifier, Water Heater, Insulated Foundation
Community & HOA
Location
- Region: Richmond
Financial & listing details
- Price per square foot: $356/sqft
- Tax assessed value: $136,000
- Annual tax amount: $3,671
- Date on market: 9/8/2026
- Road surface type: Paved
Estimated market value
$383,000
$364,000 - $402,000
$2,086/mo
Price history
| Date | Event | Price |
|---|---|---|
| 9/13/2026 | Price change | $389,000-2.8%$356/sqft |
Source:  Maine Listings #1679696 Report a problem Maine Listings #1679696 Report a problem | ||
| 9/8/2026 | Listed for sale | $400,000+429.8%$366/sqft |
Source: Maine Listings #1679696 Report a problem | ||
| 7/10/2019 | Sold | $75,500+8%$69/sqft |
Source: Maine Listings #1417294 Report a problem | ||
| 5/31/2019 | Listed for sale | $69,900$64/sqft |
Source: Vallee Harwood & Blouin Real Estate #1417294 Report a problem | ||
Public tax history
| Year | Property taxes | Tax assessment |
|---|---|---|
| 2024 | $3,210 +9.8% | $136,000 |
| 2023 | $2,924 +10% | $136,000 |
| 2022 | $2,659 | $136,000 |
| 2021 | $2,659 +4.2% | $136,000 +4.2% |
| 2020 | $2,551 | $130,500 |
| 2019 | $2,551 | $130,500 |
| 2018 | $2,551 | $130,500 |
| 2017 | $2,551 +2.1% | $130,500 |
| 2016 | $2,499 +2.4% | $130,500 |
| 2015 | $2,440 -3.1% | $130,500 |
| 2014 | $2,519 +6.6% | $130,500 |
| 2013 | $2,362 +5.8% | $130,500 |
| 2012 | $2,232 +0.6% | $130,500 -20% |
| 2011 | $2,218 +34.3% | $163,100 +8.7% |
| 2008 | $1,651 | $150,100 |
Find assessor info on the county website
Monthly payment
Est. payment
Payment breakdown
Explore the cost of this home by adjusting the details. Changes won't be saved.Climate risks
Neighborhood: 04357
Similar homes
- $380,0003 bd2 ba1.5k sqft7 Meadow Way, Richmond, ME 04357Active
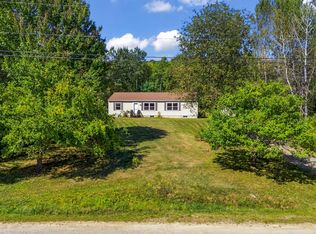
 MLS ID #1680478, Portside Real Estate Group. Maine Listings
 - $389,0002 bd1 ba1.2k sqft96 Cold Stream Road, West Gardiner, ME 04345Active
 MLS ID #1679496, Maine Homes and Camps. Maine Listings
 - $499,0003 bd2 ba1.6k sqft24 Brown Road, Richmond, ME 04357Active
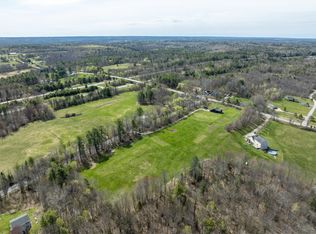 MLS ID #1662747, Coldwell Banker Realty. Maine Listings
 - $419,0003 bd2 ba1.4k sqft164 Indian Road, Wiscasset, ME 04578Active
 MLS ID #1681073, Keller Williams Realty. Maine Listings
 - $399,0004 bd2 ba1.3k sqft30 Libby Lane, West Gardiner, ME 04345ActiveMLS ID #1676687, McAllister Real Estate. Maine Listings
- $360,0003 bd1 ba1.4k sqft71 Bowdoinham Road, Lisbon, ME 04252ActiveMLS ID #1681347, Real Broker. Maine Listings
- $399,9002 bd1 ba864 sqft14 BLT Lane, Farmingdale, ME 04344ActiveMLS ID #1635244, Your Home Sold Guaranteed Realty. Maine Listings
- $369,9003 bd2 ba1.5k sqft215 East Road, Wales, ME 04280ActiveMLS ID #1673708, Keller Williams Realty. Maine Listings
- $250,0002 bd2 ba924 sqft298 Alexander Reed Road, Richmond, ME 04357ActiveMLS ID #1679293, Keller Williams Realty. Maine Listings
- $489,9003 bd2 ba1.5k sqft68 Carding Machine Road, Richmond, ME 04357ActiveMLS ID #1669725, Better Homes & Gardens Real Estate/The Masiello Group. Maine Listings
- $419,9003 bd2 ba1.2k sqft121 Matthew Lane, West Gardiner, ME 04345ActiveMLS ID #1679378, Shoreline Properties. Maine Listings
- $325,0002 bd1 ba576 sqft121 Bassett Landing, West Gardiner, ME 04345ActiveMLS ID #1676456, Portside Real Estate Group. Maine Listings
- $417,0003 bd1 ba1.3k sqft14 Webster Road, Greene, ME 04236ActiveMLS ID #1675123, Tim Dunham Realty. Maine Listings
- $358,0002 bd1 ba1.1k sqft241 Leeds Junction Road, Wales, ME 04280ActiveMLS ID #1673575, EXP Realty. Maine Listings
- $375,0003 bd1 ba1.5k sqft210 Sutherland Pond Road, Sabattus, ME 04280ActiveMLS ID #1671301, Tim Dunham Realty. Maine Listings
- $199,0004 bd2 ba1.4k sqft16 Beech Street, Richmond, ME 04357ActiveMLS ID #1675780, The Collective Real Estate Co. Maine Listings
- $315,9002 bd1 ba768 sqft138 Capen Road, Gardiner, ME 04345ActiveMLS ID #1678977, RE/MAX Shoreline. Maine Listings
- $329,0002 bd1 ba1k sqft93 West Street, Gardiner, ME 04345ActiveMLS ID #1675075, Sprague & Curtis Real Estate. Maine Listings
- $420,0002 bd1 ba1.3k sqft16 Colpitt Road, Alna, ME 04535ActiveMLS ID #1675491, Coldwell Banker Realty. Maine Listings
