Skip main navigation
Closed
  • $315,000

    238 Trickle Dr, Summerville, SC 29483

    3beds
    1,651sqft
    Single Family Residence
    Built in 2006
    5,662 Square Feet Lot
    $312,300 Zestimate®
    $191/sqft
    $2,207 Estimated rent

    Home value

    $312,300

    $294,000 - $331,000

    $2,207/mo

    Zestimate® history
    Loading
    Loading...

    Owner options

    List your home for rent

    $2,207/mo

    Rent Zestimate®

    Find your next renter with Zillow Rental Manager. Plus, with online applications, you can quickly screen prospective tenants – for free.

    Learn more

    $2,207/mo

    Rent Zestimate®

    Refinance and save

    $1,839/mo

    Est. payment

    Refinancing to a lower rate could help reduce your monthly payments and save thousands over the life of the loan.

    See today's rates

    $1,839/mo

    Est. payment

    Explore your selling options

    Work with a Zillow partner agent

    Leverage their expertise and Zillow's premium Showcase listings to get your home seen by more buyers.

    Get started

    List with your own agent

    Get your home in front of millions of buyers by listing it on Zillow.

    Learn how to do it

    Sell it yourself

    Take full control of how buyers see your home on Zillow by listing For Sale by Owner (FSBO).

    List your home

    What's special

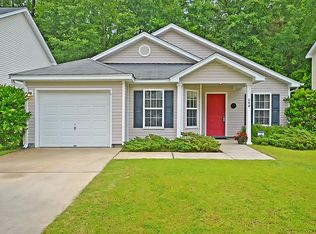
    Full front porchEnormous family roomBrand new lvp flooringDouble gateSpacious master suiteTons of storageSeparate laundry room
    A 3 bedroom, 2 & 1/2 bath gem of a home, with garage, located in the Bradford Chase subdivision & Dorchester District II school zone!! This entire home has been freshly painted painted including ceilings, has beautiful brand new LVP flooring & carpet throughout!!! You can't miss the enormous family room that leads you into the large fully equipped, eat-in kitchen with pantry, and all appliances that convey! The spacious master suite is complete with fan, tray ceiling, large vanity & double walk in closet. This home offers tons of storage, a separate laundry room (with washer/dryer/fan), a 6+ car driveway in front and a spacious, wooded, backyard for privacy. Even the secondary bedrooms are large with dual closets!! Book your private viewing today because this one won't last long!!You'll also love the full front porch. All appliances and everything in the home conveys to its new owner. The rear exit sliding doors of old have been replaced with high quality screen double doors. The backyard has a double gate on 1 side and single on the other. The owners even added drainage in the backyard to keep it nice and dry. This is a fantastic home for the price. Come see it!!

    Zillow last checked:

    Listing updated:

    Listed by:

    Keller Williams Realty Charleston West Ashley

    Bought with:

    ERA Wilder Realty Inc

    Source: CTMLS,MLS#: 24031378MLS Logo

    Facts & features

    Interior

    Bedrooms & bathrooms
    • Bedrooms: 3
    • Bathrooms: 3
    • Full bathrooms: 2
    • 1/2 bathrooms: 1
    Rooms
    • Room types: Family Room, Great Room, Dining Room, Eat-In-Kitchen, Family, Great, Laundry, Other (Use Remarks), Pantry, Separate Dining
    Heating
    • Central
    Cooling
    • Central Air, Other
    Appliances
    • Laundry: Washer Hookup, Laundry Room
    Features
    • Ceiling - Blown, Tray Ceiling(s), Walk-In Closet(s), Ceiling Fan(s), Eat-in Kitchen, Other, Pantry
    • Flooring: Carpet, Luxury Vinyl, Vinyl
    • Doors: Storm Door(s)
    • Windows: Window Treatments
    • Has fireplace: No
    Interior area
    • Total structure area: 1,651
    • Total interior livable area: 1,651 sqft

    Property

    Parking
    • Total spaces: 1
    • Parking features: Garage, Attached, Garage Door Opener
    • Attached garage spaces: 1
    Features
    • Levels: Two
    • Stories: 2
    • Entry location: Ground Level
    • Patio & porch: Patio
    • Exterior features: Rain Gutters
    • Fencing: Partial
    Lot
    • Size: 5,662 Square Feet
    • Features: 0 - .5 Acre, High, Wooded
    Details
    • Parcel number: 1360208098000
    • Special conditions: Probate Listing

    Construction

    Type & style
    • Home type: SingleFamily
    • Architectural style: Traditional
    • Property subtype: Single Family Residence
    Materials
    • See Remarks, Vinyl Siding
    • Foundation: Slab
    • Roof: Architectural,See Remarks
    Condition
    • New construction: No
    • Year built: 2006

    Utilities & green energy

    • Sewer: Public Sewer
    • Water: Public
    • Utilities for property: Dominion Energy, Dorchester Cnty Water Auth, Summerville CPW

    Community & HOA

    Community
    • Features: Walk/Jog Trails
    • Subdivision: Bradford Chase
    Location
    • Region: Summerville

    Financial & listing details

    • Price per square foot: $191/sqft
    • Tax assessed value: $326,308
    • Annual tax amount: $1,034
    • Date on market: 12/30/2024
    • Listing terms: Any,Cash,Conventional,FHA,Other,VA Loan

    Price history

    DateEventPrice
    6/16/2025Sold$315,000$191/sqft
    Source: CTMLS #24031378 Report a problem
    4/24/2025Listed for sale$315,000$191/sqft
    Source: CTMLS #24031378 Report a problem
    4/23/2025Contingent$315,000$191/sqft
    Source: CTMLS #24031378 Report a problem
    4/15/2025Price change$315,000-3.1%$191/sqft
    Source: CTMLS #24031378 Report a problem
    3/23/2025Price change$324,999-1.2%$197/sqft
    Source: CTMLS #24031378 Report a problem
    12/30/2024Listed for sale$329,000+112.9%$199/sqft
    Source: CTMLS #24031378 Report a problem
    10/18/2006Sold$154,550$94/sqft
    Source: Public Record Report a problem

    Public tax history

    YearProperty taxesTax assessment
    2024$1,034 +15.4%$13,052 +103.8%
    2023$896 +1.1%$6,405
    2022$886 $6,405
    2021$886 $6,405
    2020-- $6,405 0%
    2019$784 $6,406 +0.3%
    2018$784 +1%$6,390
    2017$776 $6,390
    2016$776 $6,390
    2015-- $6,390 -96%
    2014-- $159,700 +2399.2%
    2013$744 $6,390
    2012-- $6,390
    Find assessor info on the county website

    Neighborhood: 29483

    Nearby schools

    GreatSchools rating
    Schools provided by the listing agent
    • Elementary: Alston Bailey
    • Middle: Alston
    • High: Summerville

    Source: CTMLS. This data may not be complete. We recommend contacting the local school district to confirm school assignments for this home.

    Get a cash offer in 3 minutes
    Find out how much your home could sell for in as little as 3 minutes with a no-obligation cash offer.
    Estimated market value
    $312,300
    Get a cash offer in 3 minutes
    Find out how much your home could sell for in as little as 3 minutes with a no-obligation cash offer.
    Estimated market value
    $312,300