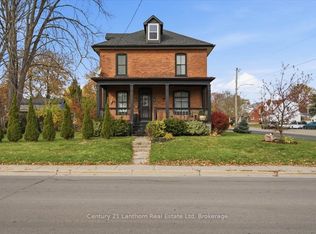
Location! Location! Location! Step into timeless charm with modern upgrades at 238 Victoria St. in Belleville, Ontario - perfectly situated just steps from the corner of Dufferin Avenue and Victoria Street and only five minutes walk from the hospital. This beautifully maintained two-storey Victorian brick home blends classic character with thoughtful modern updates. Inside, you'll find stunning hardwood floors, two cozy fireplaces, including a beautiful living room fireplace surrounded by elegant window accents, built-in shelving, and gorgeous wainscoting that adds both style and architectural charm. Freshly painted throughout, the home feels bright, welcoming, and truly move-in ready. Offering four spacious bedrooms and two bathrooms, there is plenty of room for families or those seeking additional living space. Major mechanical updates provide peace of mind, including a new boiler system, ductless air conditioning and heat pumps, and a 200-amp electrical panel upgrade. The basement offers incredible versatility with excellent potential for a home-based business currently running or future in-law suite - ideal for multi-generational living or additional income opportunities. Outside, enjoy the newly built fence and deck perfect for entertaining or relaxing in your private backyard. Additional updates include a new roof and several updated windows. The detached garage is equally well-maintained, featuring a new roof, electrical service, and a newer garage door. A rare opportunity to own a character-filled brick home with modern comforts in one of Belleville's most convenient and desirable locations - this one is not to be missed.
For sale
C$769,900
238 Victoria Ave, Belleville, ON K8N 2C5
4beds
2baths
Single Family Residence
Built in ----
5,503 Square Feet Lot
$-- Zestimate®
C$--/sqft
C$-- HOA
What's special
- 127 days
- 13
- 1
Zillow last checked:
Listing updated:
Listed by:
Re/Max Quinte Ltd.
Source: TRREB,MLS®#: X13529096 Originating MLS®#: Central Lakes Association of REALTORS
Facts & features
Interior
Bedrooms & bathrooms
- Bedrooms: 4
- Bathrooms: 2
Heating
- Heat Pump, Electric
Cooling
- Wall Unit(s)
Features
- In-Law Capability
- Basement: Finished,Full
- Has fireplace: Yes
Interior area
- Living area range: 2500-3000 null
Property
Parking
- Total spaces: 4
- Parking features: Private
- Has garage: Yes
Features
- Stories: 2
- Pool features: None
Lot
- Size: 5,503 Square Feet
Details
- Parcel number: 405050173
- Other equipment: Sump Pump
Construction
Type & style
- Home type: SingleFamily
- Property subtype: Single Family Residence
Materials
- Brick
- Foundation: Block
- Roof: Asphalt Shingle
Utilities & green energy
- Sewer: Sewer
Community & HOA
Location
- Region: Belleville
Financial & listing details
- Annual tax amount: C$5,461
- Date on market: 7/6/2026
Price history
Price history is unavailable.
Public tax history
Tax history is unavailable.
Climate risks
Neighborhood: K8N
Nearby schools
GreatSchools rating
No schools nearby
We couldn't find any schools near this home.
Similar homes
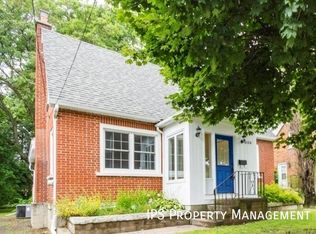
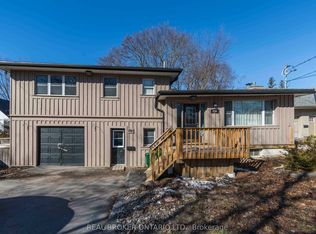
- C$584,9003 bd3 ba-- sqft318 Bridge St E, Belleville, ON K8N 1P6For Sale
 MLS ID #X14157238, Re/Max Quinte Ltd.. TRREB
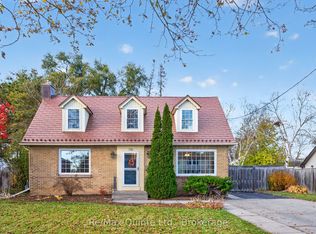
- C$699,9004 bd3 ba-- sqft7 Southwood Cres, Belleville, ON K8N 1X4For Sale
 MLS ID #X14129246, Re/Max Quinte Ltd.. TRREB
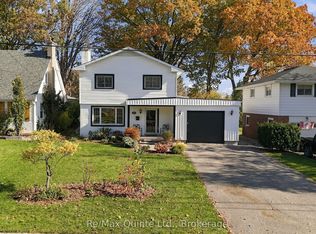
- C$789,0004 bd4 ba-- sqft6 Granby Ct, Belleville, ON K8N 0G6For Sale
 MLS ID #X13013172, Re/Max Quinte Ltd.. TRREB
- C$399,9003 bd1 ba-- sqft184 Victoria Ave, Belleville, ON K8N 2B6For Sale
 MLS ID #X14156866, Century 21 Lanthorn Real Estate Ltd. TRREB
