Skip main navigation
Closed
  • Listing Provided by: OwnSTL
    Bought with: Boutique Realty
    Price Unknown

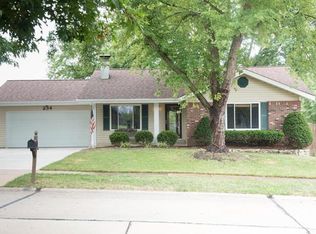
    238 Vistaoak Ct, Ballwin, MO 63021

    4beds
    1,900sqft
    Single Family Residence
    Built in 1979
    9,583.2 Square Feet Lot
    $396,800 Zestimate®
    $--/sqft
    $2,282 Estimated rent

    Home value

    $396,800

    $377,000 - $417,000

    $2,282/mo

    Zestimate® history
    Loading
    Loading...

    Owner options

    List your home for rent

    $2,282/mo

    Rent Zestimate®

    Find your next renter with Zillow Rental Manager. Plus, with online applications, you can quickly screen prospective tenants – for free.

    Learn more

    $2,282/mo

    Rent Zestimate®

    Refinance and save

    Refinancing to a lower rate could help reduce your monthly payments and save thousands over the life of the loan.

    See today's rates

    Explore your selling options

    Work with a Zillow partner agent

    Leverage their expertise and Zillow's premium Showcase listings to get your home seen by more buyers.

    Get started

    List with your own agent

    Get your home in front of millions of buyers by listing it on Zillow.

    Learn how to do it

    Sell it yourself

    Take full control of how buyers see your home on Zillow by listing For Sale by Owner (FSBO).

    List your home

    What's special

    Timeless classic ranch home with scalloped covered front porch has been immaculately maintained. Main level offers hardwood floors throughout, shiplap entry nook, wood burning fireplace faces into dining and kitchen combo. Kitchen is equipped with all SS appliances, gas stove, island with electrical outlet and lots of recessed lighting. Glass sliding door opens to newer 23x12 Veka deck with LED lights on the stairs and railing post has walk down staircase that leads to fully fenced backyard. 3 bedrooms on main level, 2 full baths, primary has an ensuite. Open spindle staircase to lower level is perfectly remodeled with rustic finishes, recessed lighting, a large rec area for gatherings, additional room ideal for home office or additional sleeping area. Walk out to large patio and direct access to the lake where you can fish in the summer months and ice skating in the winter. Bright park is less than a 10 minute walk and Castelwood Park is less than a 5 min drive.

    Zillow last checked:

    Listing updated:

    Listing Provided by:

    Jen Guffey 314-413-5012,

    OwnSTL,

    Sarah B McCall 314-550-9903,

    OwnSTL

    Bought with:

    Nikki McKenna, 2011040148

    Boutique Realty

    Source: MARIS,MLS#: 24047824MLS LogoOriginating MLS: St. Louis Association of REALTORS

    Facts & features

    Interior

    Bedrooms & bathrooms
    • Bedrooms: 4
    • Bathrooms: 2
    • Full bathrooms: 2
    • Main level bathrooms: 2
    • Main level bedrooms: 3
    Primary bedroom
    • Features: Floor Covering: Wood, Wall Covering: Some
    • Level: Main
    • Area: 130
    • Dimensions: 13x10
    Other
    • Features: Floor Covering: Wood, Wall Covering: Some
    • Level: Main
    • Area: 81
    • Dimensions: 9x9
    Other
    • Features: Floor Covering: Wood, Wall Covering: Some
    • Level: Main
    • Area: 108
    • Dimensions: 12x9
    Other
    • Features: Floor Covering: Carpeting, Wall Covering: Some
    • Level: Lower
    • Area: 144
    • Dimensions: 12x12
    Dining room
    • Features: Floor Covering: Wood, Wall Covering: Some
    • Level: Main
    • Area: 154
    • Dimensions: 14x11
    Family room
    • Features: Floor Covering: Wood, Wall Covering: Some
    • Level: Main
    • Area: 180
    • Dimensions: 15x12
    Kitchen
    • Features: Floor Covering: Wood, Wall Covering: Some
    • Level: Main
    • Area: 132
    • Dimensions: 12x11
    Heating
    • Natural Gas, Forced Air
    Cooling
    • Gas, Central Air
    Appliances
    • Included: Dishwasher, Disposal, Dryer, ENERGY STAR Qualified Appliances, Microwave, Gas Range, Gas Oven, Refrigerator, Washer, Gas Water Heater
    Features
    • Separate Dining, Shower, Kitchen Island, Custom Cabinetry, Pantry
    • Flooring: Hardwood
    • Doors: Panel Door(s), Sliding Doors
    • Windows: Low Emissivity Windows, Insulated Windows
    • Basement: Full,Partially Finished,Sleeping Area,Walk-Out Access
    • Number of fireplaces: 1
    • Fireplace features: Recreation Room, Wood Burning, Living Room
    Interior area
    • Total structure area: 1,900
    • Total interior livable area: 1,900 sqft
    • Finished area above ground: 1,238
    • Finished area below ground: 662

    Property

    Parking
    • Total spaces: 2
    • Parking features: Attached, Garage, Garage Door Opener
    • Attached garage spaces: 2
    Features
    • Levels: One
    • Has view: Yes
    • Waterfront features: Waterfront
    Lot
    • Size: 9,583 sqft
    • Dimensions: 64 x 130
    • Features: Adjoins Common Ground, Views, Waterfront
    Details
    • Parcel number: 24R120576
    • Special conditions: Standard

    Construction

    Type & style
    • Home type: SingleFamily
    • Architectural style: Ranch,Traditional
    • Property subtype: Single Family Residence
    Materials
    • Stone Veneer, Brick Veneer, Vinyl Siding
    Condition
    • Year built: 1979

    Utilities & green energy

    • Sewer: Public Sewer
    • Water: Public

    Community & neighborhood

    Location
    • Region: Ballwin
    • Subdivision: Shadowoak 2

    Other

    Other facts
    • Listing terms: Cash,Conventional,FHA,VA Loan
    • Ownership: Private
    • Road surface type: Concrete

    Price history

    DateEventPrice
    9/9/2024Sold--
    Source: MARIS #24047824 Report a problem
    8/8/2024Pending sale$325,000$171/sqft
    Source: MARIS #24047824 Report a problem
    8/7/2024Listed for sale$325,000+62.5%$171/sqft
    Source: MARIS #24047824 Report a problem
    5/19/2015Sold--
    Source: MARIS #15002885 Report a problem
    5/28/2008Sold--
    Source: Public Record Report a problem
    5/1/2008Listed for sale$200,000$105/sqft
    Source: Postlets #80015009 Report a problem
    5/19/2000Sold--
    Source: Public Record Report a problem

    Public tax history

    YearProperty taxesTax assessment
    2025$3,604 +6.2%$58,650 +12.2%
    2024$3,394 +1.4%$52,290
    2023$3,346 +10.1%$52,290 +21.2%
    2022$3,040 +0.6%$43,150
    2021$3,022 -1.5%$43,150 +3.9%
    2020$3,069 +7.4%$41,530
    2019$2,859 $41,530 +14.5%
    2018$2,859 $36,280
    2017$2,859 +2.9%$36,280 +8.3%
    2016$2,777 +3%$33,500
    2015$2,696 $33,500 +2.9%
    2014$2,696 +4.9%$32,560
    2013$2,569 $32,560 -2.5%
    2012-- $33,400
    2011-- $33,400 +2.6%
    2010$2,231 +4.5%$32,550
    2009$2,134 -6.3%$32,550 -10%
    2008$2,277 +8.4%$36,180
    2007$2,099 $36,180 +14.1%
    2006$2,099 -0.1%$31,710
    2005$2,101 $31,710 +23.2%
    2003-- $25,730 +0%
    2002$1,735 +14.7%$25,720
    2001$1,514 $25,720

    Find assessor info on the county website

    Neighborhood: 63021

    Nearby schools

    GreatSchools rating
    Schools provided by the listing agent
    • Elementary: Oak Brook Elem.
    • Middle: Southwest Middle
    • High: Parkway South High

    Source: MARIS. This data may not be complete. We recommend contacting the local school district to confirm school assignments for this home.

    Get a cash offer in 3 minutes
    Find out how much your home could sell for in as little as 3 minutes with a no-obligation cash offer.
    Estimated market value
    $396,800
    Get a cash offer in 3 minutes
    Find out how much your home could sell for in as little as 3 minutes with a no-obligation cash offer.
    Estimated market value
    $396,800