CLEAN 100% move in ready! Cute home with tons of updates and upgrades! Granite counter tops, large open kitchen area, huge family room, everything clean and meticulously maintained. Owners suite with walk in closet, private yard, convenient location for dining, shopping, and freeway access, but still tucked away on a low traffic quiet street. This home is really excellent! Square footage figures are provided as a courtesy estimate only and were obtained from county records. Buyer is advised to obtain an independent measurement.
Pending
$535,000
238 W 1475 N, Layton, UT 84041
4beds
2,196sqft
Single Family Residence
Built in 1996
6,534 Square Feet Lot
$531,400 Zestimate®
$244/sqft
$-- HOA
What's special
Private yardLarge open kitchen areaGranite counter topsHuge family room
- 70 days
- 85
- 3
Zillow last checked:
Listing updated:
Listed by:
Daniel Frandsen 801-458-8738,
RE/MAX Associates
Source: UtahRealEstate.com,MLS#: 2174609
Facts & features
Interior
Bedrooms & bathrooms
- Bedrooms: 4
- Bathrooms: 3
- Full bathrooms: 2
- 1/2 bathrooms: 1
- Partial bathrooms: 1
Rooms
- Room types: Master Bathroom, Updated Kitchen
Primary bedroom
- Level: Second
Heating
- Forced Air, Central
Cooling
- Central Air
Appliances
- Included: Disposal, Double Oven, Countertop Range
- Laundry: Electric Dryer Hookup
Features
- Walk-In Closet(s), Vaulted Ceiling(s), Granite Counters
- Flooring: Carpet, Laminate, Tile
- Doors: Sliding Doors
- Windows: Blinds, Plantation Shutters, Double Pane Windows
- Basement: Partial
- Has fireplace: No
Interior area
- Total structure area: 2,196
- Total interior livable area: 2,196 sqft
- Finished area above ground: 1,683
Property
Parking
- Total spaces: 2
- Parking features: Garage - Attached
- Attached garage spaces: 2
Features
- Levels: Tri/Multi-Level
- Stories: 3
- Patio & porch: Porch, Open Porch
- Fencing: Full
- Has view: Yes
- View description: Mountain(s)
Lot
- Size: 6,534 Square Feet
- Features: Sprinkler: Auto-Full, Gentle Sloping
- Topography: Terrain,Terrain Grad Slope
- Residential vegetation: Landscaping: Full, Terraced Yard
Details
- Parcel number: 101750206
- Zoning description: Single-Family
Construction
Type & style
- Home type: SingleFamily
- Property subtype: Single Family Residence
Materials
- Aluminum Siding, Asphalt, Brick
- Roof: Asphalt,Pitched
Condition
- Blt./Standing
- New construction: No
- Year built: 1996
- Major remodel year: 1999
Details
- Warranty included: Yes
Utilities & green energy
- Water: Culinary, Secondary
- Utilities for property: Natural Gas Connected, Electricity Connected, Sewer Connected, Water Connected
Community & HOA
Community
- Features: Sidewalks
- Security: Fire Alarm
HOA
- Has HOA: No
Location
- Region: Layton
Financial & listing details
- Price per square foot: $244/sqft
- Tax assessed value: $432,000
- Annual tax amount: $2,264
- Date on market: 7/28/2026
- Listing terms: Cash,Conventional,FHA,VA Loan
- Exclusions: Window Coverings, Video Camera(s)
- Acres allowed for irrigation: 0
- Electric utility on property: Yes
- Road surface type: Paved
Estimated market value
$531,400
$505,000 - $558,000
$2,607/mo
Price history
| Date | Event | Price |
|---|---|---|
| 9/8/2026 | Pending sale | $535,000$244/sqft |
Source:  UtahRealEstate.com #2174609 Report a problem UtahRealEstate.com #2174609 Report a problem | ||
| 7/28/2026 | Listed for sale | $535,000+167.5%$244/sqft |
Source: UtahRealEstate.com #2174609 Report a problem | ||
| 9/30/2013 | Sold | -- |
Source: Agent Provided Report a problem | ||
| 8/17/2013 | Listed for sale | $200,000$91/sqft |
Source: Discover Realty LLC #1181533 Report a problem | ||
Public tax history
| Year | Property taxes | Tax assessment |
|---|---|---|
| 2025 | $2,264 +4.4% | $432,000 +3.6% |
| 2024 | $2,169 +0.1% | $417,000 +3.2% |
| 2023 | $2,168 -3.2% | $404,000 -1.9% |
| 2022 | $2,239 +9% | $412,000 +32.9% |
| 2021 | $2,054 +11% | $310,000 +15.7% |
| 2020 | $1,851 +13.1% | $268,000 +3.9% |
| 2019 | $1,636 | $258,000 +10.7% |
| 2018 | $1,636 +6.4% | $233,000 +106.2% |
| 2016 | $1,538 | $112,971 +11% |
| 2015 | $1,538 +4.1% | $101,751 -3.4% |
| 2014 | $1,477 | $105,325 +5.7% |
| 2013 | $1,477 +1.1% | $99,601 +3.1% |
| 2012 | $1,461 +1.2% | $96,624 |
| 2011 | $1,445 +6% | $96,624 -4% |
| 2010 | $1,363 +11.6% | $100,650 +3% |
| 2009 | $1,221 -0.2% | $97,708 -5% |
| 2008 | $1,224 -5.9% | $102,851 +1.6% |
| 2007 | $1,300 +15.4% | $101,212 +12.8% |
| 2006 | $1,127 -4.9% | $89,700 |
| 2005 | $1,185 | $89,700 -0.7% |
| 2004 | -- | $90,360 +15.6% |
| 2003 | $1,042 +3.7% | $78,180 |
| 2002 | $1,006 +0.1% | $78,180 |
| 2001 | $1,005 +0.4% | $78,180 |
| 2000 | $1,001 | $78,180 |
Find assessor info on the county website
Monthly payment
Est. payment
Payment breakdown
Explore the cost of this home by adjusting the details. Changes won't be saved.Climate risks
Neighborhood: 84041
Nearby schools
Schools provided by the listing agent
- Elementary: Crestview
- Middle: Central Davis
- High: Northridge
- District: Davis
Source: UtahRealEstate.com. This data may not be complete. We recommend contacting the local school district to confirm school assignments for this home.

Similar homes
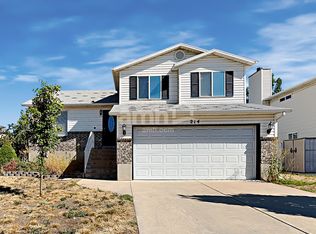
- $549,0004 bd3 ba1.9k sqft233 W 1275 N, Layton, UT 84041For Sale
 MLS ID #2181242, ALLISON GARCIA, Equity Real Estate. UtahRealEstate.com
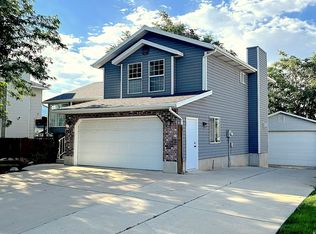
 - $499,9006 bd3 ba2.5k sqft1782 N 1575 W, Layton, UT 84041For Sale
 MLS ID #2188532, Amber Rhine, Coldwell Banker Realty (South Ogden). UtahRealEstate.com
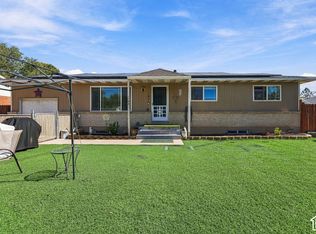
 - $564,5003 bd4 ba2.4k sqft1043 N 2025 W, Layton, UT 84041For Sale
 MLS ID #2183024, Sharon K Spratley, Berkshire Hathaway HomeServices Utah Properties (North Salt Lake). UtahRealEstate.com
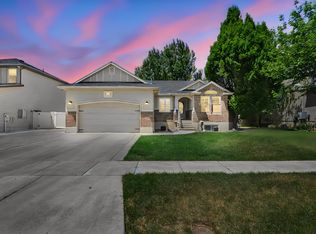
 - $615,0005 bd3 ba2.8k sqft1023 N 3300 W, Layton, UT 84041For Sale
 MLS ID #2182388, JR Draper, Real Broker, LLC. UtahRealEstate.com
 - $534,9005 bd3 ba2.5k sqft1062 W 200 S, Clearfield, UT 84015For SaleMLS ID #2181419, Steven Salazar, Equity Real Estate (NRE). UtahRealEstate.com
- $570,0004 bd4 ba2.1k sqft1808 Heritage Pkwy, Syracuse, UT 84075For SaleMLS ID #2182244, Travis Larsen, KW Success Keller Williams Realty. UtahRealEstate.com
- $455,0003 bd2 ba1.4k sqft2108 S Main St, Clearfield, UT 84015For SaleMLS ID #2188953, Doris M Parke, Equity Real Estate (Select). UtahRealEstate.com
- $485,0003 bd3 ba2.3k sqft1872 S 575 E, Clearfield, UT 84015For SaleMLS ID #2177705, Pamela Hansen, Besst Realty Group LLC. UtahRealEstate.com
- $505,0004 bd2 ba1.9k sqft2244 N 1350 W, Clinton, UT 84015For SaleMLS ID #2174561, Darian Monson, The Brokerage Real Estate Co. LLC. UtahRealEstate.com
- $469,9004 bd3 ba1.7k sqft2626 W 2225 S, Syracuse, UT 84075For SaleMLS ID #2182863, Stew MacInnes, Berkshire Hathaway HomeServices Utah Properties (So Ogden). UtahRealEstate.com
- $579,9005 bd3 ba3.2k sqft7922 S 2325 E, South Weber, UT 84405For SaleMLS ID #2174313, Janette Price, Red Dot Realty PLLC. UtahRealEstate.com
- $629,0005 bd3 ba2.9k sqft1124 W 2700 S, Syracuse, UT 84075For SaleMLS ID #2182996, Ryan Thurgood, Kings Peak Realty. UtahRealEstate.com
- $630,0005 bd3 ba2.8k sqft2564 N 2600 E, Layton, UT 84040For SaleMLS ID #2155561, Daniel Unger, Equity Real Estate (Select). UtahRealEstate.com
- $550,0004 bd3 ba2.6k sqft4464 S 3475 W, Ogden, UT 84401For SaleMLS ID #2178633, Joseph Maylin, Summit Sotheby's International Realty. UtahRealEstate.com
- $499,9005 bd4 ba2.3k sqft1284 N 900 W, Clinton, UT 84015For SaleMLS ID #2142419, Lindsey Bagby, KW Success Keller Williams Realty. UtahRealEstate.com
- $569,9003 bd3 ba2.8k sqft4852 S 850 E, South Ogden, UT 84403For SaleMLS ID #2182811, Kourosh H. Zadeh, Equity Real Estate (Solid). UtahRealEstate.com
- $574,9905 bd3 ba2.6k sqft3322 W 500 N, West Pt, UT 84015For SaleMLS ID #2165806, Kelli J Stoneman, Century 21 Everest (Centerville). UtahRealEstate.com
- $589,9005 bd3 ba2.5k sqft4883 W 175 N, West Point, UT 84015For SaleMLS ID #2174269, Amy Miller, Equity Real Estate (Select). UtahRealEstate.com
- $329,9903 bd3 ba1.4k sqft879 N 1125 W, Layton, UT 84041For SaleMLS ID #2156869, Deeann Hansen, Equity Real Estate. UtahRealEstate.com
- $530,0004 bd3 ba1.8k sqft371 W 1125 N, Centerville, UT 84014For SaleMLS ID #2145902, Joseph Gordon, Gordon Real Estate Group LLC.. UtahRealEstate.com
