A harmonious blend of modern design and natural elements. This stunning home boasts spacious main-level living, complete with an open-concept layout that seamlessly connects the living, dining, and kitchen areas. Large windows flood the space with natural light and offer breathtaking views of the surrounding landscape. The cozy atmosphere is enhanced by warm color palettes and carefully chosen finishes, creating a serene retreat. Each guest room is thoughtfully designed, providing comfort and privacy for visitors. The beautifully landscaped yard offers a tranquil space for relaxation, complete with a patio area perfect for outdoor gatherings and viewing the 11th hole of Eagle Golf Course. With its unique charm and peaceful setting, this home is a true sanctuary. The main level features a primary suite with it's own fireplace, large walk-in closet, glass door leading directly to the hot tub, and a 5-piece spa bath with a jumbo tub and a steam shower. Also on the main level is a gourmet kitchen with double ovens, double dishwashers, a laundry room with a sink and storage, and a mudroom connected to the spacious 3-car garage. The lower level boasts walk out access to another private stone patio, another family room with a built-in entertainment center, a junior suite with another steam shower, a cozy second guest room and another guest bath, and a large finished storage space that is stubbed for plumbing, gas, and 220v. The upper level features a spacious guest room, guest bath, loft area, a double office with attached bath, and a flex room that could be used as a gym, a non-conforming bedroom, or another office. Radiant floor heating as well as forced air for optimal comfort. Ceiling fans throughout the home provide cooling, and the HVAC is plumbed for central air. Additional storage spaces include space above the primary suite closet, as well as large storage shelves and attic storage in the garage. Close to hiking/biking trails, and views of local wildlife abound.
Sold for $2,175,000
$2,175,000
238 W Foxglove Lane, Eagle, CO 81631
4beds
4,920sqft
Single Family Residence
Built in 2006
0.57 Acres Lot
$2,354,900 Zestimate®
$442/sqft
$7,097 Estimated rent
Home value
$2,354,900
$2.17M - $2.59M
$7,097/mo
Zestimate® history
Owner options
List your home for rent
$7,097/mo
Rent Zestimate®
Find your next renter with Zillow Rental Manager. Plus, with online applications, you can quickly screen prospective tenants – for free.
$7,097/mo
Rent Zestimate®
Refinance and save
$12,852/mo
Est. payment
Refinancing to a lower rate could help reduce your monthly payments and save thousands over the life of the loan.
$12,852/mo
Est. payment
Explore your selling options
Work with a Zillow partner agent
Leverage their expertise and Zillow's premium Showcase listings to get your home seen by more buyers.
Get startedList with your own agent
Get your home in front of millions of buyers by listing it on Zillow.
Learn how to do itSell it yourself
Take full control of how buyers see your home on Zillow by listing For Sale by Owner (FSBO).
List your homeWhat's special
Zillow last checked:
Listing updated:
Listed by:
Robin Gorlow 970-390-5381 robin@coloradohomesearch.com,
Century 21 Dream Home
Bought with:
Other MLS Non-REcolorado
NON MLS PARTICIPANT
Source: REcolorado as distributed by MLS GRID,MLS#: 3486119
Facts & features
Interior
Bedrooms & bathrooms
- Bedrooms: 4
- Bathrooms: 6
- Full bathrooms: 3
- 3/4 bathrooms: 2
- 1/2 bathrooms: 1
- Main level bathrooms: 2
- Main level bedrooms: 1
Primary bedroom
- Level: Main
Bedroom
- Level: Upper
Bedroom
- Level: Basement
Bedroom
- Description: Junior Suite With Steam Shower
- Level: Basement
Primary bathroom
- Description: 5-Piece Bathroom With Steam Shower
- Level: Main
Bathroom
- Level: Upper
Bathroom
- Level: Upper
Bathroom
- Level: Main
Bathroom
- Description: Junior Suite With Steam Shower
- Level: Basement
Bathroom
- Level: Basement
Bonus room
- Level: Upper
Bonus room
- Description: Storage Room, Stubbed For Plumbing And Gas
- Level: Basement
Dining room
- Level: Main
Family room
- Description: With Wet Bar
- Level: Basement
Kitchen
- Level: Main
Laundry
- Level: Main
Living room
- Level: Main
Loft
- Level: Upper
Mud room
- Level: Main
Office
- Level: Upper
Utility room
- Level: Basement
Heating
- Forced Air, Radiant Floor
Cooling
- Central Air, None
Appliances
- Included: Bar Fridge, Convection Oven, Cooktop, Dishwasher, Disposal, Double Oven, Dryer, Freezer, Microwave, Oven, Range, Range Hood, Refrigerator, Warming Drawer, Washer, Water Softener, Wine Cooler
Features
- Ceiling Fan(s), Five Piece Bath, High Ceilings, High Speed Internet, Pantry, Primary Suite, Vaulted Ceiling(s), Walk-In Closet(s), Wet Bar
- Flooring: Carpet, Wood
- Windows: Window Coverings
- Basement: Bath/Stubbed,Finished,Walk-Out Access
- Has fireplace: Yes
- Fireplace features: Bedroom, Living Room, Outside
- Common walls with other units/homes: No Common Walls
Interior area
- Total structure area: 4,920
- Total interior livable area: 4,920 sqft
- Finished area above ground: 3,303
- Finished area below ground: 1,617
Property
Parking
- Total spaces: 3
- Parking features: Storage
- Attached garage spaces: 3
Features
- Levels: Two
- Stories: 2
- Patio & porch: Covered, Deck, Front Porch, Patio, Wrap Around
- Exterior features: Lighting, Private Yard, Rain Gutters
- Has spa: Yes
- Spa features: Steam Room, Spa/Hot Tub, Heated
- Fencing: None
Lot
- Size: 0.57 Acres
- Features: Mountainous, Near Ski Area, On Golf Course, Secluded
- Residential vegetation: Aspen, Brush, Grassed, Mixed, Natural State, Wooded, Sagebrush
Details
- Parcel number: R051218
- Special conditions: Standard
Construction
Type & style
- Home type: SingleFamily
- Architectural style: Mountain Contemporary
- Property subtype: Single Family Residence
Materials
- Frame, Stone, Stucco, Wood Siding
- Roof: Metal
Condition
- Year built: 2006
Utilities & green energy
- Electric: 220 Volts
- Water: Public
- Utilities for property: Cable Available, Electricity Connected, Internet Access (Wired), Natural Gas Connected, Phone Connected
Community & HOA
Community
- Security: Smoke Detector(s)
- Subdivision: Eagle Ranch
HOA
- Has HOA: Yes
- HOA fee: $350 annually
- HOA name: Eagle Ranch Association
- HOA phone: 970-328-2170
Location
- Region: Eagle
Financial & listing details
- Price per square foot: $442/sqft
- Tax assessed value: $1,998,750
- Annual tax amount: $8,989
- Date on market: 6/18/2024
- Listing terms: 1031 Exchange,Cash,Conventional,FHA,Jumbo,VA Loan
- Exclusions: Seller's Personal Property
- Ownership: Agent Owner
- Electric utility on property: Yes
- Road surface type: Paved
Price history
| Date | Event | Price |
|---|---|---|
| 11/18/2024 | Sold | $2,175,000-2.2%$442/sqft |
Source:  REcolorado as distributed by MLS GRID #3486119 Report a problem REcolorado as distributed by MLS GRID #3486119 Report a problem | ||
| 10/8/2024 | Pending sale | $2,225,000$452/sqft |
Source: REcolorado as distributed by MLS GRID #3486119 Report a problem | ||
| 9/10/2024 | Price change | $2,225,000-6.3%$452/sqft |
Source: REcolorado as distributed by MLS GRID #3486119 Report a problem | ||
| 9/1/2024 | Price change | $2,375,000-5%$483/sqft |
Source: REcolorado as distributed by MLS GRID #3486119 Report a problem | ||
| 7/13/2024 | Price change | $2,499,000-7.4%$508/sqft |
Source: REcolorado as distributed by MLS GRID #3486119 Report a problem | ||
| 6/19/2024 | Listed for sale | $2,700,000+1355.5%$549/sqft |
Source: REcolorado as distributed by MLS GRID #3486119 Report a problem | ||
| 9/28/2000 | Sold | $185,500$38/sqft |
Source:  VMLS #122805 Report a problem VMLS #122805 Report a problem | ||
Public tax history
| Year | Property taxes | Tax assessment |
|---|---|---|
| 2025 | $9,840 +7.3% | $124,920 -3.1% |
| 2024 | $9,171 +15.7% | $128,860 -3% |
| 2023 | $7,924 -2.8% | $132,820 +53.5% |
| 2022 | $8,155 | $86,500 -2.8% |
| 2021 | -- | $88,980 +8.9% |
| 2020 | $7,754 +0.2% | $81,720 |
| 2019 | $7,742 | $81,720 +22.4% |
| 2018 | $7,742 +31.6% | $66,760 |
| 2017 | $5,884 +0.4% | $66,760 -6.2% |
| 2016 | $5,858 -18.7% | $71,200 |
| 2015 | $7,208 +23.9% | $71,200 +31.6% |
| 2014 | $5,817 | $54,120 |
| 2013 | -- | $54,120 -21.1% |
| 2012 | -- | $68,570 |
| 2011 | -- | $68,570 -27.4% |
| 2010 | -- | $94,430 |
| 2009 | -- | $94,430 +1.6% |
| 2008 | -- | $92,960 |
| 2007 | -- | $92,960 +213.8% |
| 2006 | -- | $29,620 |
Find assessor info on the county website
Neighborhood: 81631
Nearby homes
- $1,850,0005 bd5 ba5.5k sqft222 W Foxglove Ln, Eagle, CO 81631Sold
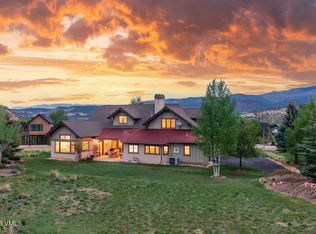
- $2,790,0005 bd7 ba5.2k sqft126 W Foxglove Ln, Eagle, CO 81631For Sale
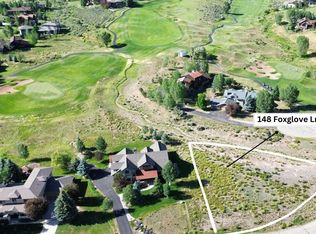
- $285,0000.53 Acres148 W Foxglove Ln, Eagle, CO 81631Sold
- $2,149,8005 bd5 ba5k sqft90 W Foxglove Ln, Eagle, CO 81631Off Market
- $2,290,5004 bd5 ba4.2k sqft68 W Foxglove Ln, Eagle, CO 81631Off Market
- $1,828,7600.629 Acres22 E Dewey Park, Eagle, CO 81631Off Market
- $2,038,7006 bd5 ba4.6k sqft187 Fourth Of July Rd, Eagle, CO 81631Off Market
- $1,717,3005 bd5 ba3.1k sqft131 W Foxglove Ln, Eagle, CO 81631Off Market
Nearby schools
GreatSchools rating
- 6/10Brush Creek Elementary SchoolGrades: PK-5Distance: 1 mi
- 7/10Eagle Valley Middle SchoolGrades: 6-8Distance: 1.8 mi
- 7/10Eagle Valley High SchoolGrades: 9-12Distance: 7.1 mi
Schools provided by the listing agent
- Elementary: Brush Creek
- Middle: Eagle Valley
- High: Eagle Valley
- District: Eagle RE-50
Source: REcolorado as distributed by MLS GRID. This data may not be complete. We recommend contacting the local school district to confirm school assignments for this home.
Sell for more on Zillow
Get a Zillow Showcase℠ listing at no additional cost and you could sell for .
$2,354,900
2% more
+$47,098
With Zillow Showcase(estimated)
$2,401,998
- Colorado
- Eagle County
- Eagle
- 81631
- 238 W Foxglove Lane
Nearby cities
Nearby neighborhoods
Nearby zip codes
Other Eagle Topics
