Skip main navigation
Closed
  • $240,000

    238 W Main St, Canfield, OH 44406

    4beds
    1,700sqft
    Single Family Residence
    Built in 1812
    0.47 Acres Lot
    $266,100 Zestimate®
    $141/sqft
    $2,015 Estimated rent

    Home value

    $266,100

    $253,000 - $279,000

    $2,015/mo

    Zestimate® history
    Loading
    Loading...

    Owner options

    List your home for rent

    $2,015/mo

    Rent Zestimate®

    Find your next renter with Zillow Rental Manager. Plus, with online applications, you can quickly screen prospective tenants – for free.

    Learn more

    $2,015/mo

    Rent Zestimate®

    Refinance and save

    $1,652/mo

    Est. payment

    Refinancing to a lower rate could help reduce your monthly payments and save thousands over the life of the loan.

    See today's rates

    $1,652/mo

    Est. payment

    Explore your selling options

    Work with a Zillow partner agent

    Leverage their expertise and Zillow's premium Showcase listings to get your home seen by more buyers.

    Get started

    List with your own agent

    Get your home in front of millions of buyers by listing it on Zillow.

    Learn how to do it

    Sell it yourself

    Take full control of how buyers see your home on Zillow by listing For Sale by Owner (FSBO).

    List your home

    What's special

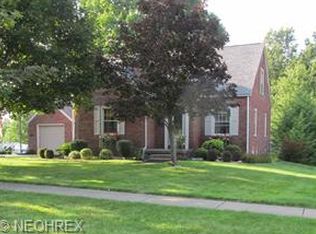
    How many 4 Bedroom, 2 Full Bath Historic Homes w/a 3 Car Garage are currently for sale in Canfield? I think you know that answer already!! Check out this amazing Italianette built in 1812! The main level boasts a beautiful sun porch, a full Bathroom, 2 Bedrooms, a Dining Room, Living Room and a Kitchen! Upstairs you'll find 2 additional spacious Bedrooms & a full Bathroom! There's a full basement, which has been waterproofed by Guardian, where you'll see massive sandstone castle-like walls. Original doorbell still functions! This home edges up to a beautiful wooded lot w/abundant wildlife where the current owners feed numerous squirrels & birds daily! The critters visit for breakfast everyday & will be missed! There's a long driveway w/an extra pull-off & additional parking in front of the 3 Car Garage! The third bay's currently utilized for storage. Stroll down to the parade from your new home, head on over to Fair Park or the Bike Trail which are less than a mile away. Updates Include: Updated shower plumbing in main bathroom May '24; Foundation painted Aug '23; New Carpeting in DR, LR, 3 bdrms & foyers Aug '23; Cement walkway poured in May '23; Kitchen cupboards & walls painted June '23; Front & Side Porches painted June '23; Front porch pillar reconstructed and painted; Duct work professionally cleaned in June '23; House was pressure washed professionally in June '23; Glass block window in Bathroom Dec '23; 2:4 Bedrooms painted Sept '23 & Jan '24; Living Room painted in March '24 after new drywall was installed; Bathrooms painted March '24; New lighting throughout; Gravel Driveway in '19; New Windows in Sunporch, back bedroom & kitchen '17; New Roof in '17; Shutters painted w/Behr Marquee paint '17; Waterproofed by Guardian '17 & bsmt painted at that time; Outdoor Electric added in '16; Kitchen flooring '15; Backsplash added to Kitchen '15; Bathroom tiled in '15; Furnace & C/A in '17; H2O Tank '17; the other interior areas were painted in 2015. Agent Owned.

    Zillow last checked:

    Listing updated:

    Listing Provided by:

    Stacie L Cashbaugh 330-793-4200georgeberick@gmail.com,

    CENTURY 21 Lakeside Realty

    Bought with:

    Julie M Mills, 2015002259

    Burgan Real Estate

    Source: MLS Now,MLS#: 5026025MLS LogoOriginating MLS: Youngstown Columbiana Association of REALTORS

    Facts & features

    Interior

    Bedrooms & bathrooms
    • Bedrooms: 4
    • Bathrooms: 2
    • Full bathrooms: 2
    • Main level bathrooms: 1
    • Main level bedrooms: 2
    Bedroom
    • Description: Flooring: Carpet
    • Level: First
    • Dimensions: 13 x 12
    Bedroom
    • Description: Flooring: Carpet
    • Level: First
    • Dimensions: 13 x 11
    Bedroom
    • Description: Flooring: Carpet
    • Level: Second
    • Dimensions: 15 x 13
    Bedroom
    • Description: Flooring: Carpet,Linoleum
    • Level: Second
    • Dimensions: 13 x 11
    Bathroom
    • Description: Flooring: Ceramic Tile
    • Level: First
    • Dimensions: 10 x 6
    Bathroom
    • Description: Flooring: Linoleum
    • Level: Second
    • Dimensions: 8 x 6
    Dining room
    • Description: Flooring: Carpet
    • Level: First
    • Dimensions: 14 x 13
    Kitchen
    • Description: Flooring: Ceramic Tile
    • Level: First
    • Dimensions: 12 x 12
    Living room
    • Description: Flooring: Carpet
    • Level: First
    • Dimensions: 15 x 12
    Sunroom
    • Description: Flooring: Other
    • Level: First
    • Dimensions: 11 x 7
    Heating
    • Forced Air, Gas
    Cooling
    • Central Air, Ceiling Fan(s)
    Appliances
    • Included: Range, Refrigerator, Washer
    • Laundry: Washer Hookup, Electric Dryer Hookup, Lower Level
    Features
    • Ceiling Fan(s), Crown Molding, Laminate Counters, Pantry, Walk-In Closet(s)
    • Basement: Exterior Entry,Full,Concrete,Storage Space,Unfinished,Walk-Out Access,Sump Pump
    • Number of fireplaces: 1
    • Fireplace features: Decorative, Living Room
    Interior area
    • Total structure area: 1,700
    • Total interior livable area: 1,700 sqft
    • Finished area above ground: 1,700

    Property

    Parking
    • Total spaces: 3
    • Parking features: Additional Parking, Driveway, Detached, Electricity, Garage, Garage Door Opener, Gravel, Lighted, Outside, Oversized, Garage Faces Side, Unpaved
    • Garage spaces: 3
    Features
    • Levels: Two
    • Stories: 2
    • Patio & porch: Rear Porch, Covered, Enclosed, Front Porch, Patio, Porch
    • Exterior features: Fire Pit, Other
    • Pool features: None
    • Fencing: None
    • Has view: Yes
    • View description: City, Trees/Woods
    Lot
    • Size: 0.47 Acres
    • Features: City Lot, Wooded
    Details
    • Additional structures: Garage(s), Other
    • Parcel number: 280010030.000

    Construction

    Type & style
    • Home type: SingleFamily
    • Architectural style: Victorian
    • Property subtype: Single Family Residence
    Materials
    • Asphalt, Attic/Crawl Hatchway(s) Insulated, Blown-In Insulation, Block, Plaster, Vinyl Siding
    • Foundation: Other, Block
    • Roof: Asphalt,Fiberglass,Shingle
    Condition
    • Year built: 1812

    Utilities & green energy

    • Sewer: Public Sewer
    • Water: Public

    Community & neighborhood

    Location
    • Region: Canfield
    • Subdivision: Canfield City

    Other

    Other facts
    • Listing terms: Cash,Conventional

    Price history

    DateEventPrice
    7/2/2024Sold$240,000+0%$141/sqft
    Source: MLS Now #5026025 Report a problem
    6/3/2024Pending sale$239,900$141/sqft
    Source: MLS Now #5026025 Report a problem
    5/30/2024Listed for sale$239,900+299.8%$141/sqft
    Source: MLS Now #5026025 Report a problem
    3/20/2015Sold$60,000-61.3%$35/sqft
    Source: MLS Now #3683852 Report a problem
    8/2/2014Price change$154,900-3.1%$91/sqft
    Source: Klacik Real Estate #3633018 Report a problem
    7/3/2014Listed for sale$159,900+105%$94/sqft
    Source: Klacik Real Estate #3633018 Report a problem
    9/1/2012Listing removed$78,000$46/sqft
    Source: Northwood Realty Services #3303510 Report a problem
    6/29/2012Price change$78,000-7%$46/sqft
    Source: Northwood Realty Services #3303510 Report a problem
    6/7/2012Price change$83,900-5.6%$49/sqft
    Source: Northwood Realty Services #3303510 Report a problem
    3/24/2012Listed for sale$88,900-18.8%$52/sqft
    Source: Northwood Realty Services #3303510 Report a problem
    5/23/2008Listing removed$109,500$64/sqft
    Source: ERA #1508980 Report a problem
    3/8/2008Listed for sale$109,500+366%$64/sqft
    Source: Listhub #1508980 Report a problem
    2/23/1999Sold$23,500$14/sqft
    Source: Public Record Report a problem

    Public tax history

    YearProperty taxesTax assessment
    2025$2,339 +22%$54,250
    2024$1,917 +0.2%$54,250
    2023$1,914 +47.4%$54,250 +64.1%
    2022$1,298 +3%$33,060
    2021$1,260 -0.4%$33,060
    2020$1,265 +21.7%$33,060 +22.9%
    2019$1,039 -31.9%$26,890
    2018$1,526 -1.7%$26,890
    2017$1,553 -9.1%$26,890 -10.6%
    2016$1,708 +2.2%$30,080
    2015$1,671 -0.4%$30,080
    2014$1,678 +3.6%$30,080
    2013$1,620 +12.3%$30,080
    2012$1,443 -1.9%$30,080
    2011$1,470 +6.1%$30,080 +6%
    2010$1,385 +3.8%$28,390
    2009$1,334 -0.2%$28,390
    2008$1,337 -0.4%$28,390
    2007$1,342 +2.6%$28,390
    2006$1,308 +12.1%$28,390 +15.7%
    2005$1,167 -39.5%$24,540
    2003$1,930 -0.3%--
    2002$1,935 +7.8%--
    2001$1,795 +1.5%--
    2000$1,768 --

    Find assessor info on the county website

    Neighborhood: 44406

    Nearby schools

    GreatSchools rating
    Schools provided by the listing agent
    • District: Canfield LSD - 5004

    Source: MLS Now. This data may not be complete. We recommend contacting the local school district to confirm school assignments for this home.

    Get a cash offer in 3 minutes
    Find out how much your home could sell for in as little as 3 minutes with a no-obligation cash offer.
    Estimated market value
    $266,100
    Get a cash offer in 3 minutes
    Find out how much your home could sell for in as little as 3 minutes with a no-obligation cash offer.
    Estimated market value
    $266,100