CUSTOM BUILT CUSTOM DESIGN. Brick New Construction in Established neighborhood. First Floor Master Suite with walk-in shower, quartz vanity top & custom walk-in closet. Family Room opens to Screen Porch, perfect for entertainment. Custom built reclaim timber peninsula is the perfect addition to the galley Kitchen along with granite countertop with subway backsplash. Separate Office off Foyer with Custom feature wall. Seperate Laundry Room with Butlers Pantry and drop zone. Second floor has 2 Bedrooms with Walk-in closets, Bonus Room. 4th Bedroom with ensuite bathroom. Grill Deck off Dining area over looks private wooded backyard. Finished 2 car garage with a side pedestrian door. All Stick Frame on Crawl Foundation. Two hot water heaters & Two HAVC systems. Five miles to I-40. Less than two hours to NC beach. Downtown Raleigh 27 miles. Interior photos are from previous home.
Sold for $685,000
$685,000
238 W Paige Wynd Dr, Angier, NC 27501
4beds
2,920sqft
Single Family Residence, Residential
Built in 2025
1.3 Acres Lot
$683,800 Zestimate®
$235/sqft
$2,642 Estimated rent
Home value
$683,800
$636,000 - $732,000
$2,642/mo
Zestimate® history
Owner options
List your home for rent
$2,642/mo
Rent Zestimate®
Find your next renter with Zillow Rental Manager. Plus, with online applications, you can quickly screen prospective tenants – for free.
$2,642/mo
Rent Zestimate®
Refinance and save
$4,477/mo
Est. payment
Refinancing to a lower rate could help reduce your monthly payments and save thousands over the life of the loan.
$4,477/mo
Est. payment
Explore your selling options
Work with a Zillow partner agent
Leverage their expertise and Zillow's premium Showcase listings to get your home seen by more buyers.
Get startedList with your own agent
Get your home in front of millions of buyers by listing it on Zillow.
Learn how to do itSell it yourself
Take full control of how buyers see your home on Zillow by listing For Sale by Owner (FSBO).
List your homeWhat's special
First floor master suiteBonus roomWalk-in showerSeparate office off foyerPrivate wooded backyardGalley kitchenCustom feature wall
Zillow last checked:
Listing updated:
Listed by:
Kellie Ashley 919-345-6727,
Kellie Ashley Homes
Bought with:
Christopher Carroll, 237313
HomeTowne Realty
Source: Doorify MLS,MLS#: 10090522
Facts & features
Interior
Bedrooms & bathrooms
- Bedrooms: 4
- Bathrooms: 4
- Full bathrooms: 3
- 1/2 bathrooms: 1
Heating
- Central, Electric, Heat Pump
Cooling
- Ceiling Fan(s), Central Air, Electric, ENERGY STAR Qualified Equipment, Heat Pump
Appliances
- Included: ENERGY STAR Qualified Appliances, ENERGY STAR Qualified Dishwasher, Free-Standing Electric Range, Ice Maker, Microwave, Plumbed For Ice Maker, Refrigerator
- Laundry: Laundry Room, Main Level
Features
- Bathtub/Shower Combination, Built-in Features, Pantry, Ceiling Fan(s), Crown Molding, Double Vanity, Entrance Foyer, Granite Counters, Master Downstairs, Quartz Counters
- Flooring: Carpet, Laminate, Tile, Wood
- Doors: ENERGY STAR Qualified Doors, French Doors
- Windows: ENERGY STAR Qualified Windows, Insulated Windows
Interior area
- Total structure area: 2,920
- Total interior livable area: 2,920 sqft
- Finished area above ground: 2,920
- Finished area below ground: 0
Property
Parking
- Parking features: Concrete, Driveway, Garage, Paved
- Attached garage spaces: 2
Features
- Levels: Two
- Stories: 2
- Patio & porch: Covered, Deck, Front Porch, Porch, Rear Porch, Screened
- Exterior features: In Parade of Homes, Private Yard, Rain Gutters
- Has view: Yes
- View description: Forest, Trees/Woods
Lot
- Size: 1.3 Acres
- Features: Back Yard, Cul-De-Sac, Front Yard, Hardwood Trees, Landscaped, Level, Many Trees, Native Plants, Partially Cleared, Private, Secluded, Wooded
Details
- Parcel number: 162400328309
- Special conditions: Seller Licensed Real Estate Professional
Construction
Type & style
- Home type: SingleFamily
- Architectural style: Traditional
- Property subtype: Single Family Residence, Residential
Materials
- Batts Insulation, Blown-In Insulation, Brick, Fiber Cement, Frame, HardiPlank Type
- Foundation: Brick/Mortar
- Roof: Shingle
Condition
- New construction: Yes
- Year built: 2025
- Major remodel year: 2025
Details
- Builder name: HOMES BY EDMUND
Utilities & green energy
- Sewer: Septic Tank
- Water: Public
- Utilities for property: Cable Available, Electricity Connected, Septic Connected, Water Connected, Underground Utilities
Green energy
- Energy efficient items: Appliances, Windows
Community & HOA
Community
- Features: None
- Subdivision: Morrison Manor
HOA
- Has HOA: Yes
- Amenities included: Maintenance Grounds, Pond Seasonal
- Services included: Maintenance Grounds
- HOA fee: $500 annually
Location
- Region: Angier
Financial & listing details
- Price per square foot: $235/sqft
- Tax assessed value: $188,750
- Annual tax amount: $374
- Date on market: 4/19/2025
- Road surface type: Asphalt, Paved
Price history
| Date | Event | Price |
|---|---|---|
| 6/6/2025 | Sold | $685,000$235/sqft |
Source:  Doorify MLS #10090522 Report a problem Doorify MLS #10090522 Report a problem | ||
| 4/24/2025 | Pending sale | $685,000$235/sqft |
Source: Doorify MLS #10090522 Report a problem | ||
| 4/19/2025 | Listed for sale | $685,000+644.6%$235/sqft |
Source: Doorify MLS #10090522 Report a problem | ||
| 6/14/2024 | Sold | $92,000-7.1%$32/sqft |
Source: Public Record Report a problem | ||
| 12/21/2023 | Listing removed | -- |
Source: Doorify MLS #2494240 Report a problem | ||
| 12/1/2023 | Pending sale | $99,000$34/sqft |
Source: BURMLS #2494240 Report a problem | ||
| 10/4/2023 | Contingent | $99,000$34/sqft |
Source: Doorify MLS #2494240 Report a problem | ||
| 8/22/2023 | Price change | $99,000-80.1%$34/sqft |
Source: Doorify MLS #2494240 Report a problem | ||
| 7/10/2023 | Price change | $497,900+397.9%$171/sqft |
Source: Doorify MLS #2496780 Report a problem | ||
| 7/8/2023 | Price change | $100,000-82.3%$34/sqft |
Source: Doorify MLS #2494240 Report a problem | ||
| 2/25/2023 | Price change | $564,720+351.8%$193/sqft |
Source: Doorify MLS #2496780 Report a problem | ||
| 2/9/2023 | Listed for sale | $125,000+25.1%$43/sqft |
Source: Doorify MLS #2494240 Report a problem | ||
| 11/26/2022 | Listing removed | -- |
Source: Doorify MLS #2471118 Report a problem | ||
| 11/10/2022 | Price change | $99,900-4.8%$34/sqft |
Source: Doorify MLS #2471118 Report a problem | ||
| 10/13/2022 | Price change | $104,900-3.8%$36/sqft |
Source: Doorify MLS #2471118 Report a problem | ||
| 8/27/2022 | Listed for sale | $109,000+60.3%$37/sqft |
Source: Doorify MLS #2471118 Report a problem | ||
| 3/29/2022 | Sold | $68,000-9.3%$23/sqft |
Source:  LPRMLS #664751 Report a problem LPRMLS #664751 Report a problem | ||
| 2/2/2022 | Pending sale | $75,000-85.7%$26/sqft |
Source:  RE/MAX International #664751 Report a problem RE/MAX International #664751 Report a problem | ||
| 1/31/2022 | Price change | $523,625+598.2%$179/sqft |
Source: RE/MAX International #667998 Report a problem | ||
| 1/31/2022 | Pending sale | $75,000-85.7%$26/sqft |
Source: LPRMLS #664751 Report a problem | ||
| 10/8/2021 | Price change | $523,625+598.2%$179/sqft |
Source: LPRMLS #667998 Report a problem | ||
| 9/18/2021 | Price change | $75,000-87.4%$26/sqft |
Source: RE/MAX International #664751 Report a problem | ||
| 9/17/2021 | Price change | $596,900+695.9%$204/sqft |
Source: LPRMLS #667998 Report a problem | ||
| 8/10/2021 | Listed for sale | $75,000+92.3%$26/sqft |
Source: RE/MAX International #664751 Report a problem | ||
| 3/31/2016 | Sold | $39,000-21.8%$13/sqft |
Source: Public Record Report a problem | ||
| 1/1/2016 | Listing removed | $49,900$17/sqft |
Source: RE/MAX SOUTHLAND REALTY II #1989569 Report a problem | ||
| 11/6/2015 | Listed for sale | $49,900+244.1%$17/sqft |
Source: RE/MAX SOUTHLAND REALTY II #1989569 Report a problem | ||
| 2/9/2011 | Sold | $14,500-41.3%$5/sqft |
Source: Doorify MLS #1757359 Report a problem | ||
| 9/30/2010 | Sold | $24,700$8/sqft |
Source: Public Record Report a problem | ||
Public tax history
| Year | Property taxes | Tax assessment |
|---|---|---|
| 2025 | $1,199 +228.8% | $188,750 +319.4% |
| 2024 | $365 +3.2% | $45,000 |
| 2023 | $353 -3.1% | $45,000 |
| 2022 | $365 | $45,000 |
| 2021 | $365 -3.6% | $45,000 |
| 2020 | $378 +2.4% | $45,000 |
| 2019 | $369 +51.5% | $45,000 +55.2% |
| 2018 | $244 | $29,000 |
| 2017 | $244 | $29,000 |
| 2016 | $244 | $29,000 |
| 2015 | $244 | $29,000 |
Find assessor info on the county website
Neighborhood: 27501
Nearby homes
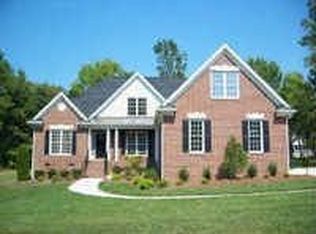
- $506,8003 bd2 ba2.6k sqft210 W Paige Wynd Dr, Angier, NC 27501Off Market
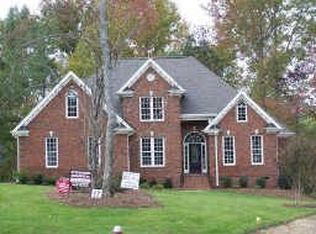
- $596,7003 bd3 ba2.7k sqft103 Tudor Way, Angier, NC 27501Off Market
- $653,7003 bd3 ba4k sqft190 W Paige Wynd Dr, Angier, NC 27501Off Market

- $536,7003 bd4 ba3k sqft226 W Paige Wynd Dr, Angier, NC 27501Off Market
- $612,1005 bd4 ba3.8k sqft111 Tudor Way, Angier, NC 27501Off Market
- $400.26 Acres111 Tudor Way, Way, NC 27501Off Market
- $588,0005 bd4 ba3.2k sqft158 W Paige Wynd Dr, Angier, NC 27501Off Market
- $125,0000.71 Acres83 Tudor Way, Angier, NC 27501Sold
Nearby schools
GreatSchools rating
- 8/10McGee's Crossroads ElementaryGrades: PK-5Distance: 0.4 mi
- 9/10McGee's Crossroads Middle SchoolGrades: 6-8Distance: 0.5 mi
- 4/10West Johnston HighGrades: 9-12Distance: 2.6 mi
Schools provided by the listing agent
- Elementary: Johnston - McGees Crossroads
- Middle: Johnston - McGees Crossroads
- High: Johnston - W Johnston
Source: Doorify MLS. This data may not be complete. We recommend contacting the local school district to confirm school assignments for this home.
Get a cash offer in 3 minutes
Find out how much your home could sell for in as little as 3 minutes with a no-obligation cash offer.
Estimated market value
$683,800
Get a cash offer in 3 minutes
Find out how much your home could sell for in as little as 3 minutes with a no-obligation cash offer.
Estimated market value
$683,800
- North Carolina
- Johnston County
- Angier
- 27501
- 238 W Paige Wynd Dr
Nearby cities
Nearby zip codes
Other Angier Topics
