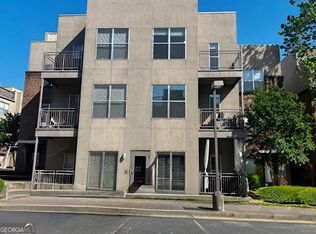
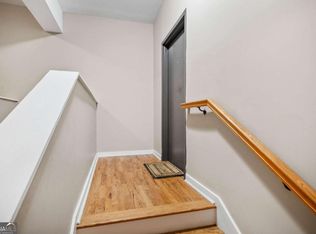
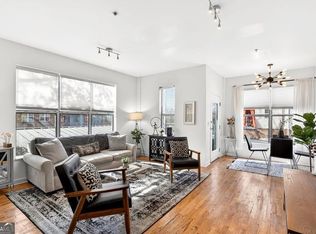
Live and Work in Castleberry Hill! With a first floor that's Zoned Commercial, enjoy the flexibility to create your own space. Step inside the Lower Level to find a flexible Bonus Room that could be used as a Home Office, Gym, or Guest Suite. Heading upstairs to the Main Level, an Open Floorplan awaits you. Hardwood Floors flow seamlessly from the Family Room with a Private Balcony into a chef's Kitchen with Stainless Steel Appliances and a Large Breakfast Bar that's perfect for entertaining or casual dining. A convenient Half Bathroom completes the level. Retreat upstairs to relax in the oversized Owner's Suite with Large Windows and a Private Ensuite Bathroom with Dual Vanities, a Soaking Tub, and a separate Tiled Shower. Follow the Spiral Staircase to the Top Level to discover a large Second Bedroom with a Private Ensuite Bathroom. Just outside, a Rooftop Deck offers the perfect spot to look over the neighborhood, entertain, or simply relax. A Garage and Two Deeded Parking Spots completes the home. Enjoy being Steps to Shopping, Dining, and Entertainment in Castleberry Hill. Easy Highway Access ensures you're close to favorites like Mercedes Benz, Grant Park, Zoo Atlanta, and more!
Active
$260,000
238 Walker St SW Unit 39, Atlanta, GA 30313
2beds
2,186sqft
Townhouse, Residential
Built in 2007
1,089 Square Feet Lot
$261,100 Zestimate®
$119/sqft
$331/mo HOA
What's special
Spiral staircaseHardwood floorsOpen floorplanFlexible bonus roomHalf bathroom
- 182 days |
- 1,213 |
- 105 |
Zillow last checked:
Listing updated:
Listed by:
Casey Dellinger,
Bolst, Inc. 404-482-2293,
HAILEY Cheney,
Bolst, Inc.
Source: FMLS GA,MLS#: 7700960
Loading...
Facts & features
Interior
Bedrooms & bathrooms
- Bedrooms: 2
- Bathrooms: 3
- Full bathrooms: 2
- 1/2 bathrooms: 1
Rooms
- Room types: Bonus Room, Family Room, Office
Primary bedroom
- Features: Oversized Master
- Level: Oversized Master
Bedroom
- Features: Oversized Master
Primary bathroom
- Features: Double Vanity, Separate Tub/Shower, Soaking Tub
Dining room
- Features: Open Concept
Kitchen
- Features: Breakfast Bar, Cabinets Stain, Stone Counters, View to Family Room
Heating
- Forced Air, Natural Gas
Cooling
- Ceiling Fan(s), Central Air
Appliances
- Included: Dishwasher, Disposal, Gas Oven, Gas Range, Microwave, Refrigerator
- Laundry: Laundry Room
Features
- High Ceilings 9 ft Main, High Speed Internet, Recessed Lighting
- Flooring: Carpet, Hardwood, Tile
- Windows: Insulated Windows
- Basement: None
- Has fireplace: No
- Fireplace features: None
- Common walls with other units/homes: No One Above,No One Below
Interior area
- Total structure area: 2,186
- Total interior livable area: 2,186 sqft
- Finished area above ground: 2,186
- Finished area below ground: 0
Video & virtual tour
Property
Parking
- Total spaces: 2
- Parking features: Assigned, Attached, Garage
- Attached garage spaces: 1
Accessibility
- Accessibility features: None
Features
- Levels: Three Or More
- Patio & porch: Deck, Rooftop
- Exterior features: Balcony
- Pool features: None
- Spa features: None
- Fencing: None
- Has view: Yes
- View description: Other
- Waterfront features: None
- Body of water: None
Lot
- Size: 1,089 Square Feet
- Features: Level
Details
- Additional structures: None
- Parcel number: 14 008400111856
- Other equipment: None
- Horse amenities: None
Construction
Type & style
- Home type: Townhouse
- Architectural style: Townhouse,Traditional
- Property subtype: Townhouse, Residential
- Attached to another structure: Yes
Materials
- Brick
- Foundation: Slab
- Roof: Other
Condition
- Resale
- New construction: No
- Year built: 2007
Utilities & green energy
- Electric: Other
- Sewer: Public Sewer
- Water: Public
- Utilities for property: Other
Green energy
- Energy efficient items: None
- Energy generation: None
Community & HOA
Community
- Features: Homeowners Assoc, Near Beltline, Near Public Transport, Near Schools, Near Shopping, Near Trails/Greenway, Park, Restaurant, Sidewalks, Street Lights
- Security: Fire Alarm, Fire Sprinkler System, Security System Owned, Smoke Detector(s)
- Subdivision: Fair And Walker Lofts
HOA
- Has HOA: Yes
- Services included: Maintenance Grounds, Maintenance Structure, Pest Control, Termite, Trash
- HOA fee: $331 monthly
- HOA phone: 404-348-0518
Location
- Region: Atlanta
Financial & listing details
- Price per square foot: $119/sqft
- Tax assessed value: $413,500
- Annual tax amount: $4,696
- Date on market: 1/8/2026
- Cumulative days on market: 182 days
- Listing terms: Cash
- Ownership: Condominium
- Road surface type: Paved
Estimated market value
$261,100
$248,000 - $274,000
$3,100/mo
Price history
| Date | Event | Price |
|---|---|---|
| 1/8/2026 | Listed for sale | $260,000-18.8%$119/sqft |
Source: | ||
| 12/19/2025 | Listing removed | $320,000$146/sqft |
Source: | ||
| 12/19/2025 | Listed for sale | $320,000$146/sqft |
Source: | ||
| 11/4/2025 | Pending sale | $320,000$146/sqft |
Source: | ||
| 9/17/2025 | Price change | $320,000-4.5%$146/sqft |
Source: | ||
| 6/19/2025 | Price change | $335,000-4.3%$153/sqft |
Source: | ||
| 5/1/2025 | Listed for sale | $350,000-10.3%$160/sqft |
Source: | ||
| 5/1/2025 | Listing removed | $390,000$178/sqft |
Source: | ||
| 1/9/2025 | Price change | $390,000-8.2%$178/sqft |
Source: | ||
| 10/31/2024 | Listed for sale | $425,000+43.1%$194/sqft |
Source: | ||
| 12/6/2019 | Sold | $297,000+32%$136/sqft |
Source: | ||
| 9/27/2016 | Sold | $225,000+25.7%$103/sqft |
Source: | ||
| 12/11/2010 | Listing removed | $179,000$82/sqft |
Source: Keller Williams Realty Metro Atlanta #4118229 Report a problem | ||
| 9/25/2010 | Listed for sale | $179,000$82/sqft |
Source: Keller Williams Realty Metro Atlanta #4118229 Report a problem | ||
Public tax history
| Year | Property taxes | Tax assessment |
|---|---|---|
| 2024 | $4,526 +64% | $165,400 +8.2% |
| 2023 | $2,759 -32.3% | $152,800 |
| 2022 | $4,073 +3.9% | $152,800 +3% |
| 2021 | $3,920 -20.3% | $148,360 +24.9% |
| 2020 | $4,918 +27.7% | $118,800 -12.7% |
| 2019 | $3,852 | $136,120 +48.1% |
| 2018 | $3,852 | $91,920 +128% |
| 2017 | $3,852 +115.4% | $40,320 |
| 2016 | $1,788 0% | $40,320 |
| 2015 | $1,789 +651.2% | $40,320 +7.6% |
| 2014 | $238 | $37,480 |
| 2013 | -- | $37,480 |
| 2012 | $403 | $37,480 -68.8% |
| 2011 | -- | $120,240 -6.7% |
| 2010 | $5,694 | $128,920 -7% |
| 2009 | -- | $138,560 -0.7% |
| 2008 | -- | $139,600 |
Find assessor info on the county website
Monthly payment
Est. payment$--/mo
Payment breakdown
Explore the cost of this home by adjusting the details. Changes won't be saved.All calculations are estimates and provided by Zillow, Inc. for informational purposes only. Actual amounts may vary.
HOA fees may include property taxes on listings classified as Co-Ops. Contact the listing agent and/or owner for fee details.
Mortgage interest rates are dependent on a number of factors, including credit score, down payment, and repayment length. Interest rate data provided by Zillow Group Marketplace, Inc. as of 1/1/1970 from various mortgage lenders with which we have lead or other similar arrangements; the Estimated Payment is an average of those rates.
See how much you could borrow to make a competitive offer.
Climate risks
Neighborhood: Castleberry Hill
Nearby schools
GreatSchools rating
- 2/10M. A. Jones Elementary SchoolGrades: PK-5Distance: 1.1 mi
- 5/10Herman J. Russell West End AcademyGrades: 6-8Distance: 1.5 mi
- 2/10Booker T. Washington High SchoolGrades: 9-12Distance: 1.1 mi
Schools provided by the listing agent
- Elementary: Centennial Place
- Middle: David T Howard
- High: Booker T. Washington
Source: FMLS GA. This data may not be complete. We recommend contacting the local school district to confirm school assignments for this home.
A local agent can set up tours, give advice and negotiate with sellers.
- Georgia
- Fulton County
- Atlanta
- 30313
- Castleberry Hill
- 238 Walker St SW Unit 39