Welcome to this extraordinary custom-built retreat where luxury, comfort, and everyday living come together beautifully. Relax on the front patio overlooking the peaceful pond and enjoy the tranquil setting. From the moment you enter, the craftsmanship and thoughtful design are unmistakable. A gracious foyer opens to soaring ceilings and engineered hickory flooring flowing through the foyer, great room, kitchen, and owner’s suite. The private office features a gas fireplace, custom built-ins, and walk-in closet. The stunning great room is the heart of the home with a dramatic stone fireplace wall, illuminated built-ins, and generous open living space. The kitchen is designed for gathering and entertaining with a large island, custom cabinetry, granite counters, walk-in pantry, and premium Thermador appliances including induction cooktop, double wall ovens, microwave, and counter-depth refrigerator. The dining area overlooks the outdoor living spaces. The incredible three-season room offers a cathedral ceiling, gas fireplace, and custom sliding windows that provide fresh air while protecting from the elements. Electric blinds across the rear of the home add convenience. The back hall to the garage includes a bench, coat area, and half bath. The owner’s suite is elegant and serene with tray ceiling, cove lighting, gas fireplace, custom built-in storage, and oversized walk-in closet with separate spaces. The spa-like bath features a two-person shower with body jets and rain head. Upstairs offers two additional bedrooms, full bath, and spacious loft ideal for guests or relaxing. The daylight lower level is ready for your vision with oversized windows, egress, plumbing for full bath, and two tankless water heaters. Set at the end of the street, enjoy a private backyard with grilling deck, expansive patio, and pond views. HOA is $750 quarterly and covers landscaping, snow removal, property management, and reserve fund. Truly move-in ready and built to be experienced.
Closed
$838,000
238 Westview Dr, Aurora, OH 44202
3beds
3,228sqft
Single Family Residence
Built in 2018
9,125 Square Feet Lot
$838,300 Zestimate®
$260/sqft
$4,199 Estimated rent
Home value
$838,300
$796,000 - $880,000
$4,199/mo
Zestimate® history
Owner options
List your home for rent
$4,199/mo
Rent Zestimate®
Find your next renter with Zillow Rental Manager. Plus, with online applications, you can quickly screen prospective tenants – for free.
$4,199/mo
Rent Zestimate®
Refinance and save
$5,989/mo
Est. payment
Refinancing to a lower rate could help reduce your monthly payments and save thousands over the life of the loan.
$5,989/mo
Est. payment
Explore your selling options
Work with a Zillow partner agent
Leverage their expertise and Zillow's premium Showcase listings to get your home seen by more buyers.
Get startedList with your own agent
Get your home in front of millions of buyers by listing it on Zillow.
Learn how to do itSell it yourself
Take full control of how buyers see your home on Zillow by listing For Sale by Owner (FSBO).
List your homeWhat's special
Large islandExpansive patioSoaring ceilingsCustom cabinetryPremium thermador appliancesGranite countersSpa-like bath
Zillow last checked:
Listing updated:
Listed by:
Robert Gallmann 440-343-0313,
RE/MAX Haven Realty,
Gretchen G Spacek 440-248-2548,
RE/MAX Haven Realty
Bought with:
Sandra A Mesec, 263247
Howard Hanna
Source: MLS Now,MLS#: 5203123 Originating MLS: Akron Cleveland Association of REALTORS
Originating MLS: Akron Cleveland Association of REALTORSFacts & features
Interior
Bedrooms & bathrooms
- Bedrooms: 3
- Bathrooms: 3
- Full bathrooms: 2
- 1/2 bathrooms: 1
- Main level bathrooms: 2
- Main level bedrooms: 1
Primary bedroom
- Description: Flooring: Wood
- Features: Fireplace
- Level: First
- Dimensions: 18 x 18
Bedroom
- Description: Flooring: Carpet
- Level: Second
- Dimensions: 17 x 13
Bedroom
- Description: Flooring: Carpet
- Level: Second
- Dimensions: 13 x 13
Primary bathroom
- Level: First
Entry foyer
- Description: Flooring: Wood
- Level: First
- Dimensions: 13 x 7
Great room
- Description: Flooring: Wood
- Features: Fireplace
- Level: First
- Dimensions: 23 x 22
Kitchen
- Description: Flooring: Wood
- Level: First
- Dimensions: 20 x 14
Laundry
- Description: Flooring: Tile
- Level: First
- Dimensions: 11 x 9
Loft
- Description: Flooring: Carpet
- Level: Second
Office
- Description: Flooring: Carpet
- Features: Fireplace
- Level: First
- Dimensions: 15 x 12
Sitting room
- Description: Flooring: Wood
- Level: First
- Dimensions: 13 x 9
Sunroom
- Features: Fireplace
- Level: First
- Dimensions: 18 x 14
Heating
- Forced Air, Gas
Cooling
- Central Air, Electric
Appliances
- Included: Built-In Oven, Dryer, Dishwasher, Disposal, Microwave, Refrigerator, Washer
- Laundry: Main Level, Laundry Room
Features
- Beamed Ceilings, Breakfast Bar, Built-in Features, Ceiling Fan(s), Crown Molding, Central Vacuum, Double Vanity, Entrance Foyer, Granite Counters, His and Hers Closets, Multiple Closets
- Basement: Full,Unfinished
- Number of fireplaces: 4
- Fireplace features: Gas Log
Interior area
- Total structure area: 3,228
- Total interior livable area: 3,228 sqft
- Finished area above ground: 3,228
Property
Parking
- Total spaces: 2
- Parking features: Attached, Concrete, Electricity, Garage, Garage Door Opener, Oversized, Outside
- Attached garage spaces: 2
Features
- Levels: One and One Half
- Patio & porch: Patio, Screened
- Exterior features: Sprinkler/Irrigation
- Has view: Yes
- View description: Pond, Trees/Woods
- Has water view: Yes
- Water view: Pond
Lot
- Size: 9,125 Square Feet
- Dimensions: 83 x 110
- Features: Back Yard, Flat, Landscaped, Level, Views
Details
- Parcel number: 030313000050022
Construction
Type & style
- Home type: SingleFamily
- Architectural style: Ranch
- Property subtype: Single Family Residence
Materials
- Stone, Vinyl Siding
- Roof: Asphalt,Fiberglass
Condition
- Year built: 2018
Details
- Builder name: Classic Homes
Utilities & green energy
- Sewer: Public Sewer
- Water: Public
Community & HOA
Community
- Security: Security System
- Subdivision: Homestead Ph 3
HOA
- Has HOA: Yes
- Services included: Association Management, Insurance, Maintenance Grounds, Reserve Fund, Snow Removal
- HOA fee: $535 annually
- HOA name: East Homestead Hoa
- Second HOA fee: $750 quarterly
Location
- Region: Aurora
Financial & listing details
- Price per square foot: $260/sqft
- Tax assessed value: $750,800
- Annual tax amount: $11,959
- Date on market: 4/27/2026
- Cumulative days on market: 33 days
Price history
| Date | Event | Price |
|---|---|---|
| 7/29/2026 | Sold | $838,000-1.4%$260/sqft |
Source:  MLS Now #5203123 Report a problem MLS Now #5203123 Report a problem | ||
| 5/31/2026 | Pending sale | $850,000$263/sqft |
Source: MLS Now #5203123 Report a problem | ||
| 5/18/2026 | Price change | $850,000-2.9%$263/sqft |
Source: MLS Now #5203123 Report a problem | ||
| 4/27/2026 | Listed for sale | $875,000+25%$271/sqft |
Source: MLS Now #5203123 Report a problem | ||
| 12/12/2018 | Sold | $700,200$217/sqft |
Source: Public Record Report a problem | ||
Public tax history
| Year | Property taxes | Tax assessment |
|---|---|---|
| 2025 | $11,959 +1.8% | $262,780 |
| 2024 | $11,747 +11.4% | $262,780 +36.9% |
| 2023 | $10,543 +10.4% | $192,010 |
| 2022 | $9,547 -0.6% | $192,010 |
| 2021 | $9,601 -6.6% | $192,010 |
| 2020 | $10,284 -0.8% | $192,010 |
| 2019 | $10,366 | $192,010 |
| 2018 | -- | -- |
Find assessor info on the county website
Neighborhood: 44202
Nearby homes
- $48,0004 bd4 ba2.3k sqft260 Westview Dr, Aurora, OH 44202Off Market
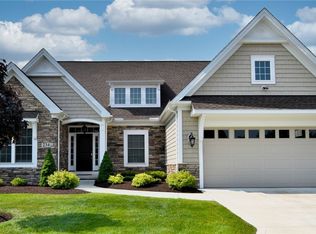
- $563,0002 bd3 ba2.1k sqft234 Westview Dr, Aurora, OH 44202Sold
- $645,8002 bd3 ba2.4k sqft240 Westview Dr, Aurora, OH 44202Off Market
- $748,9004 bd3 ba3.1k sqft665 E Homestead Dr, Aurora, OH 44202Off Market
- $982,4004 bd4 ba3k sqft230 Westview Dr, Aurora, OH 44202Off Market
- $590,1002 bd3 ba2.3k sqft250 Westview Dr, Aurora, OH 44202Off Market
- $229,4003 bd3 ba2.5k sqft235 Westview Dr, Aurora, OH 44202Off Market
- $596,7002 bd2 ba2.3k sqft260 Westview Dr, Aurora, OH 44202Off Market
Nearby schools
GreatSchools rating
- NACraddock/Miller Elementary SchoolGrades: 1-2Distance: 1.2 mi
- 9/10Harmon Middle SchoolGrades: 6-8Distance: 1.8 mi
- 9/10Aurora High SchoolGrades: 9-12Distance: 1.8 mi
Schools provided by the listing agent
- District: Aurora CSD - 6701
Source: MLS Now. This data may not be complete. We recommend contacting the local school district to confirm school assignments for this home.
Get a cash offer in 3 minutes
Find out how much your home could sell for in as little as 3 minutes with a no-obligation cash offer.
Estimated market value
$838,300
Get a cash offer in 3 minutes
Find out how much your home could sell for in as little as 3 minutes with a no-obligation cash offer.
Estimated market value
$838,300
- Ohio
- Portage County
- Aurora
- 44202
- 238 Westview Dr
Nearby cities
Nearby zip codes
Other Aurora Topics
