Skip main navigation
Closed
  • $487,500

    238 Wilshire Dr SW, Cookeville, TN 38506

    3beds
    3,137sqft
    Single Family Residence, Residential
    Built in 1994
    0.57 Acres Lot
    $505,400 Zestimate®
    $155/sqft
    $2,357 Estimated rent

    Home value

    $505,400

    $465,000 - $551,000

    $2,357/mo

    Zestimate® history
    Loading
    Loading...

    Owner options

    List your home for rent

    $2,357/mo

    Rent Zestimate®

    Find your next renter with Zillow Rental Manager. Plus, with online applications, you can quickly screen prospective tenants – for free.

    Learn more

    $2,357/mo

    Rent Zestimate®

    Refinance and save

    $2,867/mo

    Est. payment

    Refinancing to a lower rate could help reduce your monthly payments and save thousands over the life of the loan.

    See today's rates

    $2,867/mo

    Est. payment

    Explore your selling options

    Work with a Zillow partner agent

    Leverage their expertise and Zillow's premium Showcase listings to get your home seen by more buyers.

    Get started

    List with your own agent

    Get your home in front of millions of buyers by listing it on Zillow.

    Learn how to do it

    Sell it yourself

    Take full control of how buyers see your home on Zillow by listing For Sale by Owner (FSBO).

    List your home

    What's special

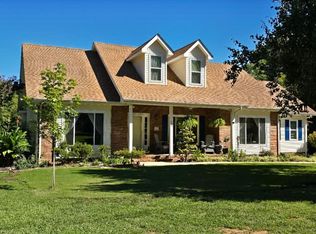
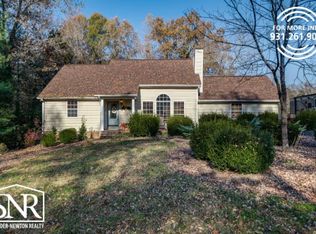
    Priced to sell! This charming home sits on a half-acre and is conveniently located with Prescott schools. Step inside this well-maintained home to discover hickory hardwood floors, 9-foot ceilings and a well thought out floor plan. Other amenities include climate-controlled sunroom to enjoy all four seasons overlooking the park like backyard, master suite with two additional bedrooms and a Recreation/Hobby Room on main level! Light and airy Kitchen featuring lots of cabinets, casual dining area and a formal Dining Room. Plus, a Bonus room or 4th Bedroom upstairs. Updates include roof (5years), septic (3 years), new water heater & microwave, freshly painted, fencing and more. Park your cars & RV in your semi-detached garage/workshop.

    Zillow last checked:

    Listing updated:

    Listed by:

    Shirley Riddle 931-526-9581,

    American Way Real Estate

    Bought with:

    Alma Mendez, 356808

    THE REAL ESTATE COLLECTIVE

    Source: RealTracs MLS as distributed by MLS GRID,MLS#: 2666191MLS Logo

    Facts & features

    Interior

    Bedrooms & bathrooms
    • Bedrooms: 3
    • Bathrooms: 2
    • Full bathrooms: 2
    • Main level bedrooms: 3
    Bedroom 1
    • Features: Suite
    • Level: Suite
    Bedroom 2
    • Features: Walk-In Closet(s)
    • Level: Walk-In Closet(s)
    Bedroom 3
    • Features: Walk-In Closet(s)
    • Level: Walk-In Closet(s)
    Bonus room
    • Features: Main Level
    • Level: Main Level
    Den
    • Features: Bookcases
    • Level: Bookcases
    Dining room
    • Features: Formal
    • Level: Formal
    Kitchen
    • Features: Eat-in Kitchen
    • Level: Eat-in Kitchen
    Living room
    • Features: Formal
    • Level: Formal
    Heating
    • Central, Natural Gas
    Cooling
    • Central Air, Electric
    Appliances
    • Included: Dishwasher, Disposal, Microwave, Refrigerator, Gas Oven, Gas Range
    • Laundry: Electric Dryer Hookup, Washer Hookup
    Features
    • Ceiling Fan(s), Entrance Foyer, Extra Closets, High Ceilings, Pantry, Walk-In Closet(s)
    • Flooring: Carpet, Wood, Tile
    • Basement: Crawl Space
    • Number of fireplaces: 2
    • Fireplace features: Den, Gas, Living Room
    Interior area
    • Total structure area: 3,137
    • Total interior livable area: 3,137 sqft
    • Finished area above ground: 3,137

    Property

    Parking
    • Total spaces: 2
    • Parking features: Detached, Concrete, Driveway
    • Garage spaces: 2
    • Has uncovered spaces: Yes
    Accessibility
    • Accessibility features: Accessible Doors, Accessible Entrance
    Features
    • Levels: Two
    • Stories: 2
    • Patio & porch: Deck, Covered, Porch, Patio
    • Fencing: Back Yard
    Lot
    • Size: 0.57 Acres
    • Dimensions: 124 x 182
    • Features: Level, Private
    Details
    • Parcel number: 083H A 07200 000
    • Special conditions: Standard

    Construction

    Type & style
    • Home type: SingleFamily
    • Property subtype: Single Family Residence, Residential
    Materials
    • Brick, Vinyl Siding
    • Roof: Shingle
    Condition
    • New construction: No
    • Year built: 1994

    Utilities & green energy

    • Sewer: Septic Tank
    • Water: Private
    • Utilities for property: Electricity Available, Water Available, Cable Connected

    Community & HOA

    Community
    • Security: Security System, Smoke Detector(s)
    • Subdivision: Heathwood Phs Ii
    HOA
    • Has HOA: No
    Location
    • Region: Cookeville

    Financial & listing details

    • Price per square foot: $155/sqft
    • Annual tax amount: $2,790
    • Date on market: 6/12/2024
    • Electric utility on property: Yes

    Price history

    DateEventPrice
    12/20/2024Sold$487,500-2.3%$155/sqft
    Source: RealTracs MLS as distributed by MLS GRID #2666191 Report a problem
    11/13/2024Price change$499,000-5%$159/sqft
    Source: RealTracs MLS as distributed by MLS GRID #2666191 Report a problem
    10/14/2024Price change$525,000-9.5%$167/sqft
    Source: RealTracs MLS as distributed by MLS GRID #2666191 Report a problem
    9/25/2024Price change$579,900-3.3%$185/sqft
    Source: RealTracs MLS as distributed by MLS GRID #2666191 Report a problem
    9/13/2024Price change$599,900-3.2%$191/sqft
    Source: RealTracs MLS as distributed by MLS GRID #2666191 Report a problem
    8/22/2024Price change$619,900-4.6%$198/sqft
    Source: RealTracs MLS as distributed by MLS GRID #2666191 Report a problem
    6/12/2024Listed for sale$649,900+35.4%$207/sqft
    Source: RealTracs MLS as distributed by MLS GRID #2666191 Report a problem
    7/8/2021Sold$480,000$153/sqft
    Source: RealTracs MLS as distributed by MLS GRID #2261172 Report a problem

    Public tax history

    Tax history is unavailable.

    Neighborhood: 38506

    Nearby schools

    GreatSchools rating
    Schools provided by the listing agent
    • Elementary: Prescott South Elementary
    • Middle: Prescott South Middle School
    • High: Cookeville High School

    Source: RealTracs MLS as distributed by MLS GRID. This data may not be complete. We recommend contacting the local school district to confirm school assignments for this home.

    Sell for more on Zillow
    Get a Zillow Showcase℠ listing at no additional cost and you could sell for .
    $505,400
    2% more
    +$10,108
    With Zillow Showcase(estimated)
    $515,508
    Sell for more on Zillow
    Get a Zillow Showcase℠ listing at no additional cost and you could sell for .
    $505,400
    2% more
    +$10,108
    With Zillow Showcase(estimated)
    $515,508