Skip main navigation
Closed
  • $414,900

    238 Wittenburg Springs Dr, Taylorsville, NC 28681

    3beds
    1,530sqft
    Single Family Residence
    Built in 2003
    0.41 Acres Lot
    $416,100 Zestimate®
    $271/sqft
    $1,698 Estimated rent

    Home value

    $416,100

    Estimated sales range

    Not available

    $1,698/mo

    Zestimate® history
    Loading
    Loading...

    Owner options

    List your home for rent

    $1,698/mo

    Rent Zestimate®

    Find your next renter with Zillow Rental Manager. Plus, with online applications, you can quickly screen prospective tenants – for free.

    Learn more

    $1,698/mo

    Rent Zestimate®

    Refinance and save

    $2,459/mo

    Est. payment

    Refinancing to a lower rate could help reduce your monthly payments and save thousands over the life of the loan.

    See today's rates

    $2,459/mo

    Est. payment

    Explore your selling options

    Work with a Zillow partner agent

    Leverage their expertise and Zillow's premium Showcase listings to get your home seen by more buyers.

    Get started

    List with your own agent

    Get your home in front of millions of buyers by listing it on Zillow.

    Learn how to do it

    Sell it yourself

    Take full control of how buyers see your home on Zillow by listing For Sale by Owner (FSBO).

    List your home

    What's special

    Vaulted ceilingsExpansive deckCovered patioSplit-bedroom layoutBeautifully maintained landscapingLush lawnResort-style backyard
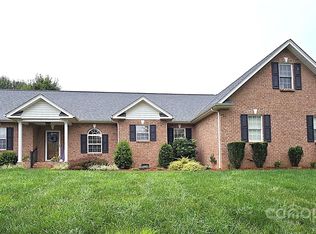
    Welcome to 238 Wittenburg Springs—where every day feels like a getaway and every detail invites you to stay a little longer. Perfectly positioned in one of the area’s most desirable neighborhoods, this beautifully maintained home is designed for the way you live today - effortless, inviting, and made for making memories. From the charming rocking chair front porch to the resort-style backyard, this is more than a home—it’s a lifestyle, and it’s ready to impress from the very first glance. Step inside to a light-filled foyer that flows seamlessly into the formal dining area and spacious living room. A striking Palladian-style window bathes the dining space in natural light, setting the stage for both elegant gatherings and casual weeknight meals. The living room impresses with vaulted ceilings and a cozy fireplace with gas logs, creating a warm and inviting centerpiece, perfect for hosting family and friends or enjoying quiet evenings at home. Thoughtfully designed for both everyday living and effortless entertaining, this beautiful home features both formal and casual dining spaces alongside a spacious kitchen with abundant storage and generous prep space. Whether it’s a busy weekday morning or a special celebration with family and friends, this layout makes hosting and daily routines seamless. The private primary suite offers a peaceful retreat, complete with a beautifully finished private bath featuring dual vanities and a generous walk-in closet. The split-bedroom layout enhances both functionality and privacy, with two additional bedrooms and a full bath thoughtfully positioned on the opposite side of the home—ideal for family, guests, or a home office. Step outside and experience a backyard designed for making memories. Whether you're enjoying dinner on the covered patio, hosting summer saltwater pool days, or simply unwinding in the sun, this outdoor space offers something for everyone. From swimming and games to quiet evenings by the fire, the expansive deck, lush lawn, and beautifully maintained landscaping create a setting that feels both relaxed and refined. An additional outdoor storage shed provides convenient space for tools, pool supplies, and seasonal items, keeping everything neatly organized and easily accessible. Located just minutes from Hwy 127 and Hwy 16, this home offers the perfect balance of neighborhood charm and convenience. Positioned just across Lake Hickory, you’ll enjoy easy access to shopping, dining, schools, and everyday essentials. Nearby Wittenburg Access enhances the lifestyle even further, featuring a sandy beach, picnic areas, nature trail and public boat access, perfect for enjoying life on the water. Just in time for summer, this move-in ready home offers the lifestyle you’ve been waiting for. Schedule your private tour today, this exceptional home won’t last long! Key Highlights: New HVAC (2026), electric water heater (within the last 2 years), roof (Sept 2017), and 16 x 32 saltwater pool (2020).

    Zillow last checked:

    Listing updated:

    Listed by:

    Dana Gibson dana@danagibsonhomes.net,

    Realty Executives of Hickory

    Bought with:

    Joan Everett

    The Joan Killian Everett Company, LLC

    Source: Canopy MLS as distributed by MLS GRID,MLS#: 4359727MLS Logo

    Facts & features

    Interior

    Bedrooms & bathrooms
    • Bedrooms: 3
    • Bathrooms: 2
    • Full bathrooms: 2
    • Main level bedrooms: 3
    Primary bedroom
    • Level: Main
    Bedroom s
    • Level: Main
    Bedroom s
    • Level: Main
    Bathroom full
    • Level: Main
    Bathroom full
    • Level: Main
    Breakfast
    • Level: Main
    Dining room
    • Level: Main
    Kitchen
    • Level: Main
    Living room
    • Features: Ceiling Fan(s), Open Floorplan, Vaulted Ceiling(s), See Remarks
    • Level: Main
    Heating
    • Heat Pump
    Cooling
    • Ceiling Fan(s), Heat Pump
    Appliances
    • Included: Dishwasher, Electric Range, Electric Water Heater, Microwave, Plumbed For Ice Maker, Refrigerator with Ice Maker
    • Laundry: Electric Dryer Hookup, Laundry Closet, Main Level, Washer Hookup
    Features
    • Attic Other, Open Floorplan, Storage, Walk-In Closet(s)
    • Flooring: Laminate, Linoleum, Vinyl, Wood
    • Doors: Sliding Doors
    • Has basement: No
    • Attic: Other
    • Fireplace features: Gas Log, Living Room, Propane
    Interior area
    • Total structure area: 1,530
    • Total interior livable area: 1,530 sqft
    • Finished area above ground: 1,530
    • Finished area below ground: 0

    Property

    Parking
    • Total spaces: 2
    • Parking features: Driveway, Attached Garage, Garage Door Opener, Garage Faces Front, Keypad Entry, Garage on Main Level
    • Attached garage spaces: 2
    • Has uncovered spaces: Yes
    • Details: Ample parking in 2 Car Garage and Extended Concrete Driveway
    Features
    • Levels: One
    • Stories: 1
    • Patio & porch: Covered, Front Porch
    • Pool features: In Ground, Salt Water
    • Fencing: Back Yard
    Lot
    • Size: 0.41 Acres
    • Features: Level, Open Lot
    Details
    • Additional structures: Outbuilding, Other
    • Parcel number: 0064093
    • Zoning: R-20
    • Special conditions: Standard
    • Horse amenities: None

    Construction

    Type & style
    • Home type: SingleFamily
    • Property subtype: Single Family Residence
    Materials
    • Brick Partial, Vinyl
    • Foundation: Crawl Space
    Condition
    • New construction: No
    • Year built: 2003

    Utilities & green energy

    • Sewer: Public Sewer
    • Water: City
    • Utilities for property: Cable Available, Cable Connected, Electricity Connected, Propane, Underground Utilities

    Community & HOA

    Community
    • Security: Carbon Monoxide Detector(s), Smoke Detector(s)
    • Subdivision: Wittenburg Springs
    Location
    • Region: Taylorsville

    Financial & listing details

    • Price per square foot: $271/sqft
    • Tax assessed value: $254,876
    • Annual tax amount: $1,810
    • Date on market: 3/22/2026
    • Listing terms: Cash,Conventional,FHA,USDA Loan,VA Loan
    • Electric utility on property: Yes
    • Road surface type: Concrete, Paved

    Price history

    DateEventPrice
    4/20/2026Sold$414,900$271/sqft
    Source: Canopy MLS as distributed by MLS GRID #4359727 Report a problem
    3/22/2026Listed for sale$414,900+137.1%$271/sqft
    Source: Canopy MLS as distributed by MLS GRID #4359727 Report a problem
    4/17/2019Sold$175,000$114/sqft
    Source: Public Record Report a problem

    Public tax history

    YearProperty taxesTax assessment
    2025$1,810 +2.5%$254,876
    2024$1,766 -2.8%$254,876
    2023$1,817 +14.7%$254,876 +34%
    2022$1,585 $190,226
    2021$1,585 +17.3%$190,226 +17.3%
    2020$1,351 $162,136
    2019$1,351 +1.5%$162,136
    2018$1,331 $162,136
    2017$1,331 $162,136
    2016$1,331 $162,136
    2015$1,331 +27.3%$162,136 +7.5%
    2014$1,045 +9.5%$150,852
    2012$955 $150,852
    2011$955 +12.4%$150,852
    2010$849 -11.1%$150,852
    2009$955 $150,852
    Find assessor info on the county website

    Neighborhood: 28681

    Nearby schools

    GreatSchools rating
    Schools provided by the listing agent
    • Elementary: Bethlehem
    • Middle: West Alexander
    • High: Alexander Central

    Source: Canopy MLS as distributed by MLS GRID. This data may not be complete. We recommend contacting the local school district to confirm school assignments for this home.

    Get a cash offer in 3 minutes
    Find out how much your home could sell for in as little as 3 minutes with a no-obligation cash offer.
    Estimated market value
    $416,100
    Get a cash offer in 3 minutes
    Find out how much your home could sell for in as little as 3 minutes with a no-obligation cash offer.
    Estimated market value
    $416,100