Skip main navigation
Sold for $170,000
  • $170,000

    238 WOODLAND DRIVE #238, OSPREY, FL 34229

    1beds
    865sqft
    Condominium
    Built in 1980
    -- sqft lot
    $169,000 Zestimate®
    $197/sqft
    $1,763 Estimated rent

    Home value

    $169,000

    Estimated sales range

    Not available

    $1,763/mo

    Zestimate® history
    Loading
    Loading...

    Owner options

    List your home for rent

    $1,763/mo

    Rent Zestimate®

    Find your next renter with Zillow Rental Manager. Plus, with online applications, you can quickly screen prospective tenants – for free.

    Learn more

    $1,763/mo

    Rent Zestimate®

    Refinance and save

    $1,791/mo

    Est. payment

    Refinancing to a lower rate could help reduce your monthly payments and save thousands over the life of the loan.

    See today's rates

    $1,791/mo

    Est. payment

    Explore your selling options

    Work with a Zillow partner agent

    Leverage their expertise and Zillow's premium Showcase listings to get your home seen by more buyers.

    Get started

    List with your own agent

    Get your home in front of millions of buyers by listing it on Zillow.

    Learn how to do it

    Sell it yourself

    Take full control of how buyers see your home on Zillow by listing For Sale by Owner (FSBO).

    List your home

    What's special

    Screened-in lanaiCozy private patioGranite countertopsBeautiful one bedroomUpdated ensuite bathroomLush tropical landscapingTwo heated community pools
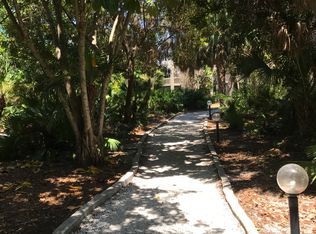
    GREAT NEW PRICE to live like you're on vacation every day in this beautiful one bedroom, one and a half bath, FIRST FLOOR condo in the popular community of Pine Run! Step inside and you'll find a welcoming, well-designed, floor plan that is beautifully decorated throughout. The primary bedroom has a beautiful UPDATED ensuite bathroom with a new hurricane window, dual closets and a private sliding patio door to the back lanai that lets the natural light in. The half bath is also UPDATED and has granite countertops. The UPDATED kitchen has plenty of cabinets for storage, beautiful granite countertops, a pass through counter to the dining area and a new hurricane impact sliding patio door letting in more natural light and opening to a cozy private patio. The screened-in lanai runs almost the entire length of the back of the condo and is a perfect space to enjoy the warm tropical breezes and views of the lush tropical landscaping. Lovely tile flooring in every room. Two pets are welcome here! A/C and water heater new in 2021. Plus you have your own brand new in 2025 stackable washer and dryer inside this unit. This condo comes with a covered one car carport and TWO outdoor storage closets; a perfect place to store your beach chairs and bicycle! Pine Run is a resort-style community in a fabulous location in Osprey with beautiful tropical landscaping and all kinds of amenities to enjoy from the two heated community pools, pickleball and tennis courts, club house with fitness room and outdoor kayak storage racks! During the season there are plenty of fun events to fill up your calendar. Close to Nokomis beach, in a great location between Sarasota and Venice where you will find delicious waterfront restaurants, boutique shoppes, festivals golfing, fishing, boating and more. This wonderful condo is ready right NOW for you to move in, relax and start having fun!

    Zillow last checked:

    Listing updated:

    Listed by:

    Kellie MacDonell 941-586-7431,

    COLDWELL BANKER REALTY 941-493-1000

    Bought with:

    Pat Williams, 3340317

    PAT WILLIAMS REALTY, LLC

    Source: Stellar MLS,MLS#: N6140863MLS LogoOriginating MLS: Venice

    Facts & features

    Interior

    Bedrooms & bathrooms
    • Bedrooms: 1
    • Bathrooms: 2
    • Full bathrooms: 1
    • 1/2 bathrooms: 1
    Primary bedroom
    • Features: Shower No Tub, Dual Closets
    • Level: First
    • Area: 180 Square Feet
    • Dimensions: 12x15
    Balcony porch lanai
    • Level: First
    • Area: 123.75 Square Feet
    • Dimensions: 5.5x22.5
    Kitchen
    • Features: Granite Counters
    • Level: First
    • Area: 100 Square Feet
    • Dimensions: 10x10
    Living room
    • Level: First
    • Area: 300 Square Feet
    • Dimensions: 15x20
    Heating
    • Electric
    Cooling
    • Central Air
    Appliances
    • Included: Dishwasher, Dryer, Microwave, Range, Refrigerator, Washer
    • Laundry: Laundry Closet
    Features
    • Ceiling Fan(s), Living Room/Dining Room Combo, Open Floorplan, Stone Counters
    • Flooring: Tile
    • Doors: Sliding Doors
    • Windows: Blinds, Drapes, Window Treatments
    • Has fireplace: No
    Interior area
    • Total structure area: 1,029
    • Total interior livable area: 865 sqft

    Property

    Parking
    • Total spaces: 1
    • Parking features: Covered
    • Carport spaces: 1
    Features
    • Levels: One
    • Stories: 1
    • Patio & porch: Covered, Patio, Screened
    • Exterior features: Sidewalk, Storage
    • Has view: Yes
    • View description: Garden, Trees/Woods
    Lot
    • Features: Landscaped
    • Residential vegetation: Mature Landscaping, Trees/Landscaped
    Details
    • Parcel number: 0157012039
    • Zoning: RMF1
    • Special conditions: None

    Construction

    Type & style
    • Home type: Condo
    • Property subtype: Condominium
    • Attached to another structure: Yes
    Materials
    • Wood Siding
    • Foundation: Slab
    • Roof: Shingle
    Condition
    • Completed
    • New construction: No
    • Year built: 1980

    Utilities & green energy

    • Sewer: Public Sewer
    • Water: Public
    • Utilities for property: Cable Available, Electricity Connected, Public, Sewer Connected

    Community & HOA

    Community
    • Features: Buyer Approval Required, Clubhouse, Community Mailbox, Deed Restrictions, Fitness Center, Pool, Tennis Court(s)
    • Pet fee: $0 monthly
    • Subdivision: PINE RUN III
    HOA
    • Has HOA: Yes
    • Services included: Common Area Taxes, Community Pool, Reserve Fund, Insurance, Maintenance Structure, Maintenance Grounds, Maintenance Repairs, Manager, Pest Control, Pool Maintenance, Private Road, Recreational Facilities, Sewer, Trash, Water
    • HOA fee: $646 monthly
    • HOA name: Keys Caldwell
    • HOA phone: 941-408-8293
    Location
    • Region: Osprey

    Financial & listing details

    • Price per square foot: $197/sqft
    • Annual tax amount: $1,600
    • Date on market: 10/8/2025
    • Cumulative days on market: 126 days
    • Listing terms: Cash,Conventional
    • Ownership: Condominium
    • Total actual rent: 0
    • Electric utility on property: Yes
    • Road surface type: Paved

    Price history

    DateEventPrice
    3/10/2026Sold$170,000-8.1%$197/sqft
    Source: Stellar MLS #N6140863 Report a problem
    2/11/2026Pending sale$184,900$214/sqft
    Source: Stellar MLS #N6140863 Report a problem
    1/3/2026Price change$184,900-2.6%$214/sqft
    Source: Stellar MLS #N6140863 Report a problem
    10/8/2025Listed for sale$189,900$220/sqft
    Source: Stellar MLS #N6140863 Report a problem

    Public tax history

    Tax history is unavailable.

    Neighborhood: 34229

    Nearby schools

    GreatSchools rating
    Get a cash offer in 3 minutes
    Find out how much your home could sell for in as little as 3 minutes with a no-obligation cash offer.
    Estimated market value
    $169,000
    Get a cash offer in 3 minutes
    Find out how much your home could sell for in as little as 3 minutes with a no-obligation cash offer.
    Estimated market value
    $169,000