Welcome to this freshly painted, spacious three-level townhome offering a flexible layout designed for comfort and convenience. The home features generous primary suites, including a first-floor suite with a private full bath, ideal for guests or a home office. The second floor offers an open-concept living room and dining area filled with natural light flowing easily into the kitchen. The third level includes 2 additional bedrooms, a hall bathroom, and the second primary suite, which offers ample closet space, and an en-suite bath. HVAC only 3 years old, an attached garage, and a fenced backyard with space for relaxing, entertaining, or pets. Conveniently located near shopping, dining, military bases, and interstate access, this townhome offers generous living space and a versatile floor plan in a central Norfolk location.
For sale
$310,000
2380 Azalea Garden Rd, Norfolk, VA 23513
4beds
2,016sqft
Townhouse
Built in 2007
2,212 Square Feet Lot
$311,000 Zestimate®
$154/sqft
$-- HOA
What's special
Attached garageVersatile floor planGenerous living spaceFreshly paintedGenerous primary suites
- 9 days |
- 308 |
- 22 |
Likely to sell faster than
Zillow last checked:
Listing updated:
Listed by:
Gwendolyn Blount-Reed,
Swell Realty Co 757-216-9222
Source: REIN Inc.,MLS#: 10649254
Facts & features
Interior
Bedrooms & bathrooms
- Bedrooms: 4
- Bathrooms: 4
- Full bathrooms: 3
- 1/2 bathrooms: 1
Heating
- Heat Pump
Cooling
- Central Air
Appliances
- Included: Dishwasher, Disposal, Dryer, Microwave, Electric Range, Refrigerator, Washer, Electric Water Heater
- Laundry: Dryer Hookup, Washer Hookup
Features
- Flooring: Carpet, Ceramic Tile, Laminate/LVP
- Has fireplace: No
Interior area
- Total interior livable area: 2,016 sqft
Property
Parking
- Total spaces: 1
- Parking features: Garage Att 1 Car, 2 Space
- Attached garage spaces: 1
Features
- Stories: 3
- Pool features: None
- Fencing: Back Yard,Fenced
- Waterfront features: Not Waterfront
Lot
- Size: 2,212 Square Feet
Details
- Parcel number: 00000875
- Zoning: R-13
Construction
Type & style
- Home type: Townhouse
- Property subtype: Townhouse
- Attached to another structure: Yes
Materials
- Brick, Vinyl Siding
- Foundation: Slab
- Roof: Asphalt Shingle
Condition
- New construction: No
- Year built: 2007
Utilities & green energy
- Sewer: City/County
- Water: City/County
Community & HOA
Community
- Subdivision: Fox Hall North
HOA
- Has HOA: No
Location
- Region: Norfolk
Financial & listing details
- Price per square foot: $154/sqft
- Tax assessed value: $322,400
- Annual tax amount: $3,966
- Date on market: 8/14/2026
Estimated market value
$311,000
$295,000 - $327,000
$2,737/mo
Price history
Price history is unavailable.
Public tax history
| Year | Property taxes | Tax assessment |
|---|---|---|
| 2025 | $3,966 +15.1% | $322,400 +15.1% |
| 2024 | $3,444 +7.7% | $280,000 +9.4% |
| 2023 | $3,199 | $255,900 |
| 2022 | $3,199 +9.5% | $255,900 +9.5% |
| 2021 | $2,921 +3.3% | $233,700 +3.3% |
| 2020 | $2,828 +3.7% | $226,200 +3.7% |
| 2019 | $2,726 +5.9% | $218,100 +5.9% |
| 2018 | $2,574 +14.1% | $205,900 +4.6% |
| 2017 | $2,256 | $196,800 -11.6% |
| 2016 | $2,256 +0.3% | $222,600 |
| 2015 | $2,251 | $222,600 |
| 2014 | $2,251 | $222,600 |
| 2013 | -- | $222,600 |
| 2012 | -- | $222,600 -4.5% |
| 2011 | -- | $233,100 -0.9% |
| 2010 | -- | $235,100 -4.4% |
| 2009 | -- | $245,800 +5.1% |
| 2008 | -- | $233,900 +835.6% |
| 2007 | -- | $25,000 |
Find assessor info on the county website
Monthly payment
Est. payment
Payment breakdown
Explore the cost of this home by adjusting the details. Changes won't be saved.Climate risks
Neighborhood: Foxhall
Nearby schools
GreatSchools rating
- 3/10Sherwood Forest Elementary SchoolGrades: PK-5Distance: 0.5 mi
- 1/10Norview Middle SchoolGrades: 6-8Distance: 1.6 mi
- 1/10B. T. Washington High SchoolGrades: 9-12Distance: 2.4 mi
Schools provided by the listing agent
- Elementary: Sherwood Forest Elementary
- Middle: Lake Taylor School
- High: BT Washington
Source: REIN Inc.. This data may not be complete. We recommend contacting the local school district to confirm school assignments for this home.
- $338,5004 bd4 ba2k sqft2378 Azalea Garden Rd, Norfolk, VA 23513Off Market
- $279,9004 bd3 ba2k sqft2382 Azalea Garden Rd, Norfolk, VA 23513Sold
- $331,7004 bd4 ba2k sqft2384 Azalea Garden Rd, Norfolk, VA 23513Off Market
- $318,2004 bd4 ba2k sqft2386 Azalea Garden Rd, Norfolk, VA 23513Off Market
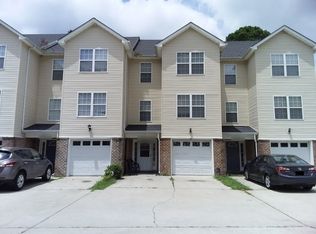
- $349,300-- bd-- ba5k sqft2346 Azalea Garden Rd, Norfolk, VA 23513Off Market
- $350,5004 bd4 ba2k sqft2388 Azalea Garden Rd, Norfolk, VA 23513Off Market
- $304,0004 bd4 ba2k sqft2392 Azalea Garden Rd, Norfolk, VA 23513Sold
- $350,2004 bd3 ba2k sqft2390 Azalea Garden Rd, Norfolk, VA 23513Off Market
A local agent can set up tours, give advice and negotiate with sellers.
Similar homes
- $275,0003 bd2 ba1.2k sqft3500 Orange St, Norfolk, VA 23513For Sale
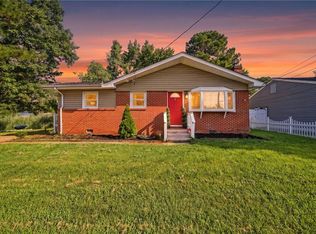 MLS ID #10648546, Amy Pierce. REIN Inc.
 - $305,0004 bd3 ba1.9k sqft2409 Barraud Ave, Norfolk, VA 23504For Sale
 MLS ID #10647590, Tyrone Hardy. REIN Inc.
 - $375,0003 bd2 ba1.5k sqft3432 Herbert St, Norfolk, VA 23513For Sale
 MLS ID #10646960, Greg Garrett. REIN Inc.
 - $340,0003 bd3 ba1.6k sqft2000 Paramont Ave, Chesapeake, VA 23320For Sale
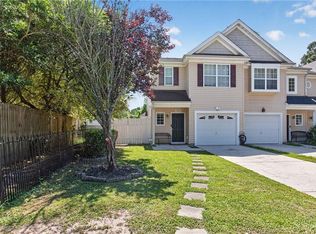 MLS ID #10648492, Cristina Wray. REIN Inc.
 - $329,0003 bd2 ba1.7k sqft3518 Faber Rd, Norfolk, VA 23518For SaleMLS ID #10647450, William Dean. REIN Inc.
- $318,0003 bd3 ba1.7k sqft4312 Sugarleaf Ct, Virginia Beach, VA 23462For SaleMLS ID #10647079, Shaquanna Parris. REIN Inc.
- $335,0004 bd2 ba1.4k sqft805 Portland St, Chesapeake, VA 23324For SaleMLS ID #10647753, Greg Garrett. REIN Inc.
- $340,0004 bd2 ba2.1k sqft916 Hatton St, Norfolk, VA 23523For SaleMLS ID #10647268, Ryan Ryckman. REIN Inc.
- $280,0002 bd3 ba1.6k sqft832 Gas Light Ln, Virginia Beach, VA 23462For SaleMLS ID #10647656, Jenna Fiore. REIN Inc.
- $300,0003 bd3 ba1.5k sqft5260 Settlers Park Dr, Virginia Beach, VA 23464For SaleMLS ID #10646519, Ashley Rose. REIN Inc.
- $349,9003 bd2 ba1.1k sqft445 Glenrock Rd, Norfolk, VA 23502For SaleMLS ID #10645842, Eddie Gerardo-Ferrer. REIN Inc.
- $325,0003 bd3 ba1.6k sqft4703 Ashbury Ln, Virginia Beach, VA 23462For SaleMLS ID #10644589, Ronald Sawyer. REIN Inc.
- $325,0003 bd3 ba1.7k sqft9 Centre Port Cir, Portsmouth, VA 23703For SaleMLS ID #10643562, Reigne Brown. REIN Inc.
- $359,5004 bd2 ba1.5k sqft1117 Evelyn St, Norfolk, VA 23518For SaleMLS ID #10641031, Javon Henton. REIN Inc.
- $219,9003 bd3 ba1.4k sqft1437 Longdale Dr, Norfolk, VA 23513For SaleMLS ID #10637174, Michael McCall. REIN Inc.
- $319,9004 bd3 ba1.5k sqft836 Gadwall Ct, Virginia Beach, VA 23462For SaleMLS ID #10648681, Andy Nelson. REIN Inc.
- $280,0003 bd3 ba1.3k sqft4685 Greenlaw Dr, Virginia Beach, VA 23464For SaleMLS ID #10649033, Traci Lewis VanCamp. REIN Inc.
- $204,8993 bd3 ba1.4k sqft1435 Longdale Dr, Norfolk, VA 23513For SaleMLS ID #10637186, Michael McCall. REIN Inc.
- $259,9003 bd3 ba1.3k sqft937 Monarch Dr, Virginia Beach, VA 23462For SaleMLS ID #10645713, Kia Harris. REIN Inc.
- $319,9003 bd1 ba1k sqft429 Mango Dr, Virginia Beach, VA 23452For SaleMLS ID #10650029, Holly McNutt. REIN Inc.
