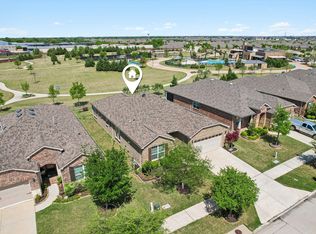
Nestled on a graceful bend in the street within the highly sought-after Frisco Lakes by Del Webb 55+ lifestyle community, this beautifully updated Abbeyville floor plan offers an exceptional blend of comfort, elegance, and serene surroundings. Positioned on a spacious lot, the property enjoys sweeping greenbelt and walking path views that create a peaceful, resort-like atmosphere. Thoughtfully designed, the home features 2 bedrooms, 2 beautifully updated bathrooms with walk-in showers, a private office, a bright sunroom, and a screened-in lanai—perfect for enjoying morning coffee or sunsets while overlooking the lush greenbelt. Expansive windows throughout the living room, kitchen, dining area, sunroom, and primary suite frame the picturesque views and fill the home with natural light. The home has been freshly repainted inside and out, complemented by plantation shutters and custom window coverings that add both style and sophistication. Decorative tray ceilings in the living room and primary retreat. Upgraded lighting fixtures throughout the home enhance its refined ambiance. Designed with accessibility and ease of living in mind, the home is handicap accessible throughout, offering comfort and functionality without compromising elegance. Additional enhancements include Larson screen doors at the front and back, allowing fresh air to flow through the home, and a meticulously finished garage with no-skid epoxy flooring and built-in cabinetry, providing both durability and abundant storage. Surrounded by beautiful landscaping and located in an incredible setting within the community, this residence offers the perfect balance of tranquility and vibrant 55+ living. Welcome to a home that feels like you’re on vacation every day.
Sold
Price Unknown
2380 Brookdale Dr, Frisco, TX 75036
2beds
1,840sqft
Single Family Residence
Built in 2017
5,967 Square Feet Lot
$532,200 Zestimate®
$--/sqft
$2,382 Estimated rent
Home value
$532,200
$506,000 - $564,000
$2,382/mo
Zestimate® history
Owner options
List your home for rent
$2,382/mo
Rent Zestimate®
Find your next renter with Zillow Rental Manager. Plus, with online applications, you can quickly screen prospective tenants – for free.
$2,382/mo
Rent Zestimate®
Refinance and save
$600/mo
Est. payment
Refinancing to a lower rate could help reduce your monthly payments and save thousands over the life of the loan.
$600/mo
Est. payment
Explore your selling options
Work with a Zillow partner agent
Leverage their expertise and Zillow's premium Showcase listings to get your home seen by more buyers.
Get startedList with your own agent
Get your home in front of millions of buyers by listing it on Zillow.
Learn how to do itSell it yourself
Take full control of how buyers see your home on Zillow by listing For Sale by Owner (FSBO).
List your homeWhat's special
Spacious lotBright sunroomPrivate officeCustom window coveringsNatural lightBeautiful landscapingHandicap accessible throughout
Zillow last checked:
Listing updated:
Listed by:
Kat Harvey 0627066 972-396-9100,
RE/MAX Four Corners 972-396-9100
Bought with:
Kristi Walker
Keller Williams Legacy
Source: NTREIS,MLS#: 21201949
Facts & features
Interior
Bedrooms & bathrooms
- Bedrooms: 2
- Bathrooms: 2
- Full bathrooms: 2
Primary bedroom
- Features: Dual Sinks, En Suite Bathroom, Walk-In Closet(s)
- Level: First
- Dimensions: 16 x 13
Bedroom
- Level: First
- Dimensions: 11 x 12
Dining room
- Level: First
- Dimensions: 12 x 12
Living room
- Features: Ceiling Fan(s)
- Level: First
- Dimensions: 17 x 19
Office
- Level: First
- Dimensions: 10 x 14
Sunroom
- Level: First
- Dimensions: 11 x 12
Utility room
- Level: First
- Dimensions: 7 x 12
Heating
- Natural Gas
Cooling
- Central Air, Ceiling Fan(s), Electric
Appliances
- Included: Some Gas Appliances, Convection Oven, Dishwasher, Electric Oven, Gas Cooktop, Disposal, Microwave, Plumbed For Gas, Vented Exhaust Fan
- Laundry: Washer Hookup, Dryer Hookup, Laundry in Utility Room
Features
- Decorative/Designer Lighting Fixtures, Double Vanity, High Speed Internet, Kitchen Island, Open Floorplan, Cable TV
- Flooring: Carpet, Ceramic Tile, Wood
- Windows: Shutters, Window Coverings
- Has basement: No
- Has fireplace: No
Interior area
- Total interior livable area: 1,840 sqft
Property
Parking
- Total spaces: 2
- Parking features: Driveway, Epoxy Flooring, Garage Faces Front, Garage, Garage Door Opener
- Attached garage spaces: 2
- Has uncovered spaces: Yes
Features
- Levels: One
- Stories: 1
- Patio & porch: Rear Porch, Patio, Screened, Covered
- Exterior features: Rain Gutters
- Pool features: None, Community
- Fencing: Brick,Wrought Iron
Lot
- Size: 5,967 Square Feet
- Features: Backs to Greenbelt/Park, Greenbelt, Landscaped, Subdivision, Sprinkler System
Details
- Parcel number: R661139
Construction
Type & style
- Home type: SingleFamily
- Architectural style: Traditional,Detached
- Property subtype: Single Family Residence
Materials
- Brick
- Foundation: Slab
- Roof: Composition
Condition
- Year built: 2017
Utilities & green energy
- Sewer: Public Sewer
- Water: Public
- Utilities for property: Sewer Available, Water Available, Cable Available
Community & HOA
Community
- Features: Clubhouse, Fitness Center, Park, Pool, Sidewalks, Tennis Court(s), Trails/Paths
- Senior community: Yes
- Subdivision: Frisco Lakes By Del Webb Villa
HOA
- Has HOA: Yes
- Services included: All Facilities, Association Management
- HOA fee: $600 quarterly
- HOA name: Castle Group
- HOA phone: 972-370-0404
Location
- Region: Frisco
Financial & listing details
- Annual tax amount: $9,101
- Date on market: 3/9/2026
- Cumulative days on market: 4 days
- Listing terms: Cash,Conventional,FHA,VA Loan
Price history
| Date | Event | Price |
|---|---|---|
| 4/9/2026 | Sold | -- |
Source: NTREIS #21201949 Report a problem | ||
| 3/24/2026 | Pending sale | $550,000$299/sqft |
Source: NTREIS #21201949 Report a problem | ||
| 3/14/2026 | Contingent | $550,000$299/sqft |
Source: NTREIS #21201949 Report a problem | ||
| 3/9/2026 | Listed for sale | $550,000+3.9%$299/sqft |
Source: NTREIS #21201949 Report a problem | ||
| 3/6/2024 | Sold | -- |
Source: NTREIS #20519423 Report a problem | ||
| 2/16/2024 | Pending sale | $529,521$288/sqft |
Source: NTREIS #20519423 Report a problem | ||
| 2/13/2024 | Contingent | $529,521$288/sqft |
Source: NTREIS #20519423 Report a problem | ||
| 2/2/2024 | Listed for sale | $529,521$288/sqft |
Source: NTREIS #20519423 Report a problem | ||
Public tax history
Tax history is unavailable.
Neighborhood: Frisco Lakes
Nearby homes
- $428,7003 bd2 ba1.7k sqft2380 Brookdale Dr, Frisco, TX 75034Off Market

- $554,0002 bd2 ba1.8k sqft2358 Brookdale Dr, Frisco, TX 75034Pending
- $495,5003 bd2 ba1.9k sqft2336 Brookdale Dr, Frisco, TX 75036Off Market
- $407,5003 bd2 ba1.5k sqft7887 Gulf Breeze Ln, Frisco, TX 75034Off Market
- $437,4003 bd2 ba1.7k sqft2314 Brookdale Dr, Frisco, TX 75036Off Market
- $503,0002 bd2 ba2.2k sqft2381 Brookdale Dr, Frisco, TX 75034Off Market
- $--2 bd2 ba1.4k sqft7873 Gulf Breeze Ln, Frisco, TX 75036Sold
- $456,0003 bd2 ba1.7k sqft2359 Brookdale Dr, Frisco, TX 75036Off Market
Nearby schools
GreatSchools rating
- 5/10Hackberry Elementary SchoolGrades: PK-5Distance: 0.9 mi
- 6/10Lowell H Strike MiddleGrades: 6-8Distance: 1.7 mi
- 5/10Little Elm High SchoolGrades: 9-12Distance: 2.6 mi
Schools provided by the listing agent
- Elementary: Hackberry
- Middle: Lakeside
- High: Little Elm
- District: Little Elm ISD
Source: NTREIS. This data may not be complete. We recommend contacting the local school district to confirm school assignments for this home.
Get a cash offer in 3 minutes
Find out how much your home could sell for in as little as 3 minutes with a no-obligation cash offer.
Estimated market value
$532,200
Get a cash offer in 3 minutes
Find out how much your home could sell for in as little as 3 minutes with a no-obligation cash offer.
Estimated market value
$532,200
- Texas
- Denton County
- Frisco
- 75036
- Frisco Lakes
- 2380 Brookdale Dr
Nearby cities
Nearby neighborhoods
Nearby zip codes
Other Frisco Topics
