This backyard is bound to make your friends and family envious! Exquisite two-story home boasts 5 bedrooms, 5 bathrooms and has been meticulously maintained and consistently updated over the years while offering an enchanting backyard oasis that includes an inground pool and an enormous stamped brick paver patio! The amount of updates this home has is truly astonishing! Brand new high efficiency AC & Furnace installed in 2022 and upgraded with UV wash, electrostatic filter, and a humidifier! Brand new tankless water heater installed in 2021! Brand new sump pump installed in 2023! All new windows throughout the entire home (minus Transom window) installed in 2021 with a lifetime transferable warranty! Complete tear off roof replacement in 2015! Brand new refrigerator and dishwasher in 2023! New microwave in 2022! New oven in 2018! Duct work throughout the entire home professionally cleaned in 2019! Basement & Living room freshly painted! Gorgeous, gleaming hardwood floors run throughout the foyer, kitchen and dining room. The large kitchen showcases granite countertops, sleek stainless steel appliances, a contemporary tile backsplash, and abundant cabinet space. Additionally, it offers ample room for an eat-in table while the large sliding glass door provides an abundance of natural light to the entire space. The unique layout of this home offers TWO spacious master bedrooms on the first and second floor! The desirable first floor master bedroom features a walk-in closet and an attached full bathroom with a jetted soaking tub alongside a standalone step-in shower. Alternatively, the additional master bedroom upstairs is accented by a beautiful tray ceiling and features an enormous 8' X 10' walk-in closet and an en suite bathroom with granite countertops. The 2 additional bedrooms upstairs are also a great size with plenty of closet space and share a full guest bathroom with a double sink vanity and granite countertops. The living room, family room, and formal dining room provide the perfect space to unwind after a long day or even host the upcoming holidays! The powder room on the main floor means guests won't need to traipse upstairs to use the restroom. Convenient first floor laundry room. The finished basement features a sizable recreation room, a generous 5th bedroom, the 4th full bathroom, a utility room, wet bar hookup, and a crawl space offering additional storage options. New carpeting was just installed in the 5th bedroom and rec room! Fenced and private, the backyard features an enormous stamped brick paver patio perfect for entertaining guests while the refreshing inground pool will make every day feel like a vacation getaway! Almost all pool equipment is brand new! New pool pump and lights in 2019! New cover in 2020! New pool heater in 2021! New pool liner in 2022 with a 17 year warranty! An outdoor storage shed provides the perfect solution for storing lawn and pool equipment. The finished 3 car garage features a new gas heater installed in 2021 which means no fuss with snowy cars come winter time! You won't want to miss this one, book your showing today!
Closed
$529,900
2380 Cattleman Dr, New Lenox, IL 60451
5beds
4,060sqft
Single Family Residence
Built in 1999
0.26 Acres Lot
$620,000 Zestimate®
$131/sqft
$4,582 Estimated rent
Home value
$620,000
$589,000 - $651,000
$4,582/mo
Zestimate® history
Owner options
List your home for rent
$4,582/mo
Rent Zestimate®
Find your next renter with Zillow Rental Manager. Plus, with online applications, you can quickly screen prospective tenants – for free.
$4,582/mo
Rent Zestimate®
Refinance and save
$3,878/mo
Est. payment
Refinancing to a lower rate could help reduce your monthly payments and save thousands over the life of the loan.
$3,878/mo
Est. payment
Explore your selling options
Work with a Zillow partner agent
Leverage their expertise and Zillow's premium Showcase listings to get your home seen by more buyers.
Get startedList with your own agent
Get your home in front of millions of buyers by listing it on Zillow.
Learn how to do itSell it yourself
Take full control of how buyers see your home on Zillow by listing For Sale by Owner (FSBO).
List your homeWhat's special
Zillow last checked:
Listing updated:
Listed by:
Kevin Bruton 708-846-4756,
HomeSmart Realty Group,
Nancy Bitterlin 630-272-1715,
HomeSmart Realty Group
Bought with:
Utopia Beasley
Real People Realty
Source: MRED as distributed by MLS GRID,MLS#: 11878659
Facts & features
Interior
Bedrooms & bathrooms
- Bedrooms: 5
- Bathrooms: 5
- Full bathrooms: 4
- 1/2 bathrooms: 1
Rooms
- Room types: Bedroom 5, Recreation Room, Storage, Walk In Closet
Primary bedroom
- Features: Flooring (Carpet), Window Treatments (Blinds), Bathroom (Full, Whirlpool & Sep Shwr, Whirlpool)
- Level: Main
- Area: 280 Square Feet
- Dimensions: 20X14
Bedroom 2
- Features: Flooring (Carpet), Window Treatments (Blinds)
- Level: Second
- Area: 280 Square Feet
- Dimensions: 20X14
Bedroom 3
- Features: Flooring (Carpet), Window Treatments (Blinds)
- Level: Second
- Area: 225 Square Feet
- Dimensions: 15X15
Bedroom 4
- Features: Flooring (Carpet), Window Treatments (Blinds)
- Level: Second
- Area: 198 Square Feet
- Dimensions: 11X18
Bedroom 5
- Features: Flooring (Carpet)
- Level: Basement
- Area: 216 Square Feet
- Dimensions: 18X12
Dining room
- Features: Flooring (Hardwood), Window Treatments (Blinds)
- Level: Main
- Area: 143 Square Feet
- Dimensions: 11X13
Family room
- Features: Flooring (Carpet), Window Treatments (Blinds, Curtains/Drapes)
- Level: Main
- Area: 221 Square Feet
- Dimensions: 17X13
Kitchen
- Features: Kitchen (Eating Area-Table Space, Granite Counters, Updated Kitchen), Flooring (Hardwood), Window Treatments (Blinds)
- Level: Main
- Area: 286 Square Feet
- Dimensions: 22X13
Laundry
- Features: Flooring (Ceramic Tile)
- Level: Main
- Area: 56 Square Feet
- Dimensions: 8X7
Living room
- Features: Flooring (Carpet), Window Treatments (Blinds)
- Level: Main
- Area: 400 Square Feet
- Dimensions: 20X20
Recreation room
- Features: Flooring (Carpet)
- Level: Basement
- Area: 625 Square Feet
- Dimensions: 25X25
Storage
- Features: Flooring (Vinyl)
- Level: Basement
- Area: 100 Square Feet
- Dimensions: 10X10
Walk in closet
- Features: Flooring (Carpet)
- Level: Second
- Area: 80 Square Feet
- Dimensions: 10X8
Heating
- Natural Gas, Forced Air
Cooling
- Central Air
Appliances
- Included: Range, Microwave, Dishwasher, Refrigerator, Washer, Dryer, Stainless Steel Appliance(s), Gas Cooktop, Gas Oven
- Laundry: Main Level, Sink
Features
- Cathedral Ceiling(s), 1st Floor Bedroom, 1st Floor Full Bath, Walk-In Closet(s), Separate Dining Room
- Flooring: Hardwood
- Windows: Screens, Skylight(s)
- Basement: Finished,Crawl Space,Egress Window,Storage Space,Full
- Attic: Unfinished
- Number of fireplaces: 2
- Fireplace features: Gas Log, Gas Starter, Living Room, Basement
Interior area
- Total structure area: 4,060
- Total interior livable area: 4,060 sqft
- Finished area below ground: 900
Property
Parking
- Total spaces: 3
- Parking features: Concrete, Garage Door Opener, Heated Garage, On Site, Garage Owned, Attached, Garage
- Attached garage spaces: 3
- Has uncovered spaces: Yes
Accessibility
- Accessibility features: No Disability Access
Features
- Stories: 2
- Patio & porch: Patio
- Exterior features: Dog Run
- Pool features: In Ground
- Fencing: Fenced
Lot
- Size: 0.26 Acres
- Dimensions: 85X130
Details
- Additional structures: Shed(s)
- Parcel number: 1508322050150000
- Special conditions: None
- Other equipment: Ceiling Fan(s), Sump Pump
Construction
Type & style
- Home type: SingleFamily
- Architectural style: Contemporary,Traditional
- Property subtype: Single Family Residence
Materials
- Vinyl Siding, Brick
- Foundation: Concrete Perimeter
- Roof: Asphalt
Condition
- New construction: No
- Year built: 1999
Utilities & green energy
- Electric: 200+ Amp Service
- Sewer: Public Sewer
- Water: Public
Community & HOA
Community
- Features: Park, Curbs, Sidewalks, Street Lights, Street Paved
- Subdivision: Palmer Ranch
HOA
- Services included: None
Location
- Region: New Lenox
Financial & listing details
- Price per square foot: $131/sqft
- Annual tax amount: $12,650
- Date on market: 9/6/2023
- Listing terms: FHA
- Ownership: Fee Simple
Price history
| Date | Event | Price |
|---|---|---|
| 11/1/2023 | Sold | $529,900$131/sqft |
Source:  MRED as distributed by MLS GRID #11878659 Report a problem MRED as distributed by MLS GRID #11878659 Report a problem | ||
| 10/12/2023 | Contingent | $529,900$131/sqft |
Source: MRED as distributed by MLS GRID #11878659 Report a problem | ||
| 10/5/2023 | Price change | $529,900-3.5%$131/sqft |
Source: MRED as distributed by MLS GRID #11878659 Report a problem | ||
| 9/20/2023 | Price change | $548,900-3.7%$135/sqft |
Source: MRED as distributed by MLS GRID #11878659 Report a problem | ||
| 9/6/2023 | Listed for sale | $569,900-3.4%$140/sqft |
Source: MRED as distributed by MLS GRID #11878659 Report a problem | ||
| 9/6/2023 | Listing removed | -- |
Source: MRED as distributed by MLS GRID #11874129 Report a problem | ||
| 8/31/2023 | Listed for sale | $589,900+52.8%$145/sqft |
Source: MRED as distributed by MLS GRID #11874129 Report a problem | ||
| 7/7/2017 | Sold | $385,999$95/sqft |
Source: MRED as distributed by MLS GRID #09620788 Report a problem | ||
Public tax history
Tax history is unavailable.
Neighborhood: 60451
Nearby homes
- $529,9005 bd4 ba4k sqft2380 Cattlemen Dr, New Lenox, IL 60451Sold
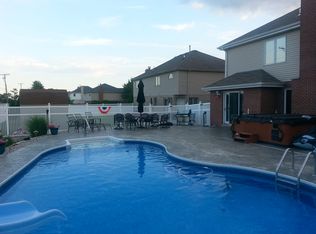
- $---- bd-- ba-- sqft2370 Cattleman Dr, New Lenox, IL 60451Off Market
- $588,1004 bd3 ba3.2k sqft2370 Cattlemen Dr, New Lenox, IL 60451Off Market

- $595,4004 bd3 ba3.2k sqft2390 Cattlemen Dr, New Lenox, IL 60451Off Market
- $---- bd-- ba-- sqft2390 Cattleman Dr, New Lenox, IL 60451Off Market
- $539,3004 bd3 ba2.6k sqft2360 Cattlemen Dr, New Lenox, IL 60451Off Market
- $---- bd-- ba-- sqft2377 Cattleman Dr, New Lenox, IL 60451Off Market
- $564,500-- bd-- ba3.5k sqft2367 Cattlemen Dr, New Lenox, IL 60451Off Market
Nearby schools
GreatSchools rating
- 9/10Nelson Prairie SchoolGrades: 1-3Distance: 0.2 mi
- NACherry Hill Elementary and Early Childhood CenterGrades: PK-8Distance: 3.4 mi
- 10/10Lincoln Way WestGrades: 9-12Distance: 1.5 mi
Schools provided by the listing agent
- District: 122
Source: MRED as distributed by MLS GRID. This data may not be complete. We recommend contacting the local school district to confirm school assignments for this home.
Get a cash offer in 3 minutes
Find out how much your home could sell for in as little as 3 minutes with a no-obligation cash offer.
Estimated market value
$620,000
Get a cash offer in 3 minutes
Find out how much your home could sell for in as little as 3 minutes with a no-obligation cash offer.
Estimated market value
$620,000
- Illinois
- Will County
- New Lenox
- 60451
- 2380 Cattleman Dr
Nearby cities
Nearby zip codes
Other New Lenox Topics
