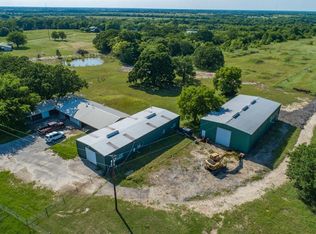
Nestled on a sprawling 12-acre estate, this stunning property seamlessly blends modern taste with country living. The newly constructed main house boasts an impressive fully spray foamed 2,500sqft open concept design. Offering 3 generously sized bedrooms and 2.5 bathrooms. Along with an additional 530sqft guest house & 30x30 shop.
As you step into the main home you will be welcomed with soaring vaulted ceilings with cedar beams and an abundance of natural light. The heart of the home is in the kitchen that has breathtaking views of the impressive pond. You will find ample space for cooking on the large island, gas stove, an adequate amount of storage, & well appointed butler's pantry. Inside the primary suite you will find the ultimate sanctuary for relaxation with options for a peaceful lounge area or home office. The en-suite is one people dream about featuring dual vanities, oversized walk-in shower & free standing soaking tub. The custom closet is a true gem, complete with dresser island that offers function & style. Conveniently connected to the laundry room.
Guest quarters gives versatility to use as a mother-in-law suite, guest house, or short term rental. Open-concept makes the quaint home spacious with a loft nestled above for a bedroom. The 30x30 shop awaits for your creative touch. Whether you're looking to store equipment or embark on a project, the functional space is sure to inspire.
Take a glimpse at these great features - The NexGen wood burning stove, 8ft Double iron front doors, solar panel electric gate, upgraded padding under carpet in secondary rooms, triple bolt lock on rear entry doors, hidden room in closet for safe, spray foam insulation in shop & home, Thor appliances. For a full list of features ask me or your agent! Do not miss the opportunity to acquire your own slice of paradise with this ag exempt luxurious 12 acres!
Sold
Price Unknown
2380 County Road 4105, Greenville, TX 75401
4beds
2,509sqft
Farm, Single Family Residence
Built in 2022
12 Acres Lot
$835,500 Zestimate®
$--/sqft
$3,208 Estimated rent
Home value
$835,500
$719,000 - $978,000
$3,208/mo
Zestimate® history
Owner options
List your home for rent
$3,208/mo
Rent Zestimate®
Find your next renter with Zillow Rental Manager. Plus, with online applications, you can quickly screen prospective tenants – for free.
$3,208/mo
Rent Zestimate®
Refinance and save
Refinancing to a lower rate could help reduce your monthly payments and save thousands over the life of the loan.
Explore your selling options
Work with a Zillow partner agent
Leverage their expertise and Zillow's premium Showcase listings to get your home seen by more buyers.
Get startedList with your own agent
Get your home in front of millions of buyers by listing it on Zillow.
Learn how to do itSell it yourself
Take full control of how buyers see your home on Zillow by listing For Sale by Owner (FSBO).
List your homeWhat's special
Nexgen wood burning stoveGas stoveMother-in-law suiteAbundance of natural lightSolar panel electric gateThor appliancesUpgraded padding under carpet
Zillow last checked:
Listing updated:
Listed by:
Haley Hinds 0728555 972-772-1500,
Coldwell Banker Realty 972-772-1500
Bought with:
Amber Hicks
Bradford Elite Real Estate LLC
Source: NTREIS,MLS#: 20823899
Facts & features
Interior
Bedrooms & bathrooms
- Bedrooms: 4
- Bathrooms: 3
- Full bathrooms: 2
- 1/2 bathrooms: 1
Primary bedroom
- Features: Ceiling Fan(s), En Suite Bathroom, Sitting Area in Primary, Walk-In Closet(s)
- Level: First
- Dimensions: 18 x 15
Bedroom
- Features: Ceiling Fan(s), En Suite Bathroom, Split Bedrooms, Walk-In Closet(s)
- Level: First
- Dimensions: 13 x 12
Bedroom
- Features: Ceiling Fan(s), En Suite Bathroom, Split Bedrooms, Walk-In Closet(s)
- Level: First
- Dimensions: 13 x 12
Primary bathroom
- Features: Built-in Features, Closet Cabinetry, Dual Sinks, Double Vanity, En Suite Bathroom, Granite Counters, Garden Tub/Roman Tub, Linen Closet, Sitting Area in Primary, Sink
- Level: First
- Dimensions: 14 x 11
Dining room
- Features: Butler's Pantry
- Level: First
- Dimensions: 11 x 10
Other
- Features: Built-in Features, Dual Sinks, Double Vanity, Granite Counters, Jack and Jill Bath, Linen Closet
- Level: First
- Dimensions: 8 x 11
Other
- Features: Built-in Features, Granite Counters
- Level: First
Half bath
- Features: Granite Counters
- Level: First
- Dimensions: 5 x 6
Kitchen
- Features: Built-in Features, Butler's Pantry, Galley Kitchen, Kitchen Island, Pantry, Pot Filler, Stone Counters, Walk-In Pantry
- Level: First
- Dimensions: 13 x 16
Kitchen
- Features: Built-in Features, Granite Counters
- Level: First
Laundry
- Features: Built-in Features, Granite Counters, Utility Sink
- Level: First
- Dimensions: 12 x 10
Living room
- Features: Built-in Features, Ceiling Fan(s), Fireplace
- Level: First
- Dimensions: 22 x 14
Living room
- Features: Ceiling Fan(s)
- Level: First
Loft
- Level: Second
Heating
- Central, Electric, Fireplace(s), Heat Pump, Wood Stove
Cooling
- Central Air, Ceiling Fan(s), Electric
Appliances
- Included: Some Gas Appliances, Dryer, Dishwasher, Electric Oven, Gas Cooktop, Disposal, Gas Water Heater, Microwave, Plumbed For Gas, Tankless Water Heater, Vented Exhaust Fan
- Laundry: Common Area, Washer Hookup, Electric Dryer Hookup, Laundry in Utility Room, In Garage
Features
- Built-in Features, Chandelier, Dry Bar, Decorative/Designer Lighting Fixtures, Double Vanity, Granite Counters, High Speed Internet, In-Law Floorplan, Kitchen Island, Loft, Open Floorplan, Pantry, Paneling/Wainscoting, Cable TV, Vaulted Ceiling(s), Walk-In Closet(s), Wired for Sound
- Flooring: Carpet, Concrete, Tile
- Windows: Window Coverings
- Has basement: No
- Number of fireplaces: 1
- Fireplace features: Living Room, Masonry, Wood Burning, Wood BurningStove
Interior area
- Total interior livable area: 2,509 sqft
Property
Parking
- Total spaces: 3
- Parking features: Additional Parking, Concrete, Door-Multi, Driveway, Electric Gate, Gravel, Gated, Kitchen Level, On Site, Outside, Oversized, Private, Boat, RV Access/Parking
- Garage spaces: 3
- Has uncovered spaces: Yes
Features
- Levels: One
- Stories: 1
- Patio & porch: Rear Porch, Front Porch, Patio, Side Porch, Covered
- Exterior features: Dog Run, Private Entrance, Private Yard, Rain Gutters, Storage
- Pool features: None
- Fencing: Barbed Wire,Back Yard,Electric,Fenced,Full,Front Yard,Gate,Metal
Lot
- Size: 12 Acres
- Features: Acreage, Agricultural, Back Yard, Cleared, Backs to Greenbelt/Park, Greenbelt, Lawn, Landscaped, Pasture, Pond on Lot, Many Trees
- Residential vegetation: Cleared, Grassed, Partially Wooded
Details
- Parcel number: 235907
- Other equipment: None
- Horses can be raised: Yes
- Horse amenities: Loafing Shed
Construction
Type & style
- Home type: SingleFamily
- Architectural style: Modern,Detached,Farmhouse
- Property subtype: Farm, Single Family Residence
Materials
- Brick
- Foundation: Slab
- Roof: Composition
Condition
- Year built: 2022
Utilities & green energy
- Sewer: Aerobic Septic, Septic Tank
- Water: Community/Coop
- Utilities for property: Electricity Connected, Propane, Septic Available, Separate Meters, Underground Utilities, Water Available, Cable Available
Green energy
- Energy efficient items: HVAC, Insulation, Thermostat, Windows
Community & HOA
Community
- Security: Carbon Monoxide Detector(s), Security Gate, Smoke Detector(s)
- Subdivision: None
HOA
- Has HOA: No
Location
- Region: Greenville
Financial & listing details
- Date on market: 1/30/2025
- Cumulative days on market: 14 days
- Listing terms: Cash,Conventional,FHA,USDA Loan,VA Loan
- Exclusions: Basketball goal, rain barrel, curtain rods & curtains, cattle (Will sell for additional cost)
- Electric utility on property: Yes
- Road surface type: Concrete, Gravel, Asphalt
Price history
| Date | Event | Price |
|---|---|---|
| 2/28/2025 | Sold | -- |
Source: NTREIS #20823899 Report a problem | ||
| 2/21/2025 | Pending sale | $939,900$375/sqft |
Source: NTREIS #20823899 Report a problem | ||
| 2/17/2025 | Contingent | $939,900$375/sqft |
Source: NTREIS #20823899 Report a problem | ||
| 2/5/2025 | Price change | $939,900-5.5%$375/sqft |
Source: NTREIS #20823899 Report a problem | ||
| 1/30/2025 | Listed for sale | $995,000$397/sqft |
Source: NTREIS #20823899 Report a problem | ||
Public tax history
Tax history is unavailable.
Neighborhood: 75401
Nearby homes
- $764,100-- bd-- ba2.5k sqft2380 County Road 4105, Greenville, TX 75401Off Market
- $--11.8 Acres2552 County Road 4105, Greenville, TX 75401Sold

- $456,700-- bd-- ba1.5k sqft2465 County Road 4105, Greenville, TX 75401Off Market
- $852,2003 bd2 ba2.7k sqft2244 County Road 4105, Greenville, TX 75401Off Market
- $231,300-- bd-- ba1.5k sqft2467 County Road 4105, Greenville, TX 75401Off Market
- $661,600-- bd-- ba-- sqft2570 County Road 4105, Greenville, TX 75401Off Market
- $763,100-- bd8 ba2.5k sqft2503 County Road 4105, Commerce, TX 75401Off Market
- $---- bd-- ba-- sqft2533 County Road 4105, Greenville, TX 75401Off Market
Nearby schools
GreatSchools rating
- NACommerce Elementary SchoolGrades: PK-2Distance: 9.7 mi
- 3/10Commerce Middle SchoolGrades: 6-8Distance: 9.9 mi
- 3/10Commerce High SchoolGrades: 9-12Distance: 8.2 mi
Schools provided by the listing agent
- Elementary: Commerce
- Middle: Commerce
- High: Commerce
- District: Commerce ISD
Source: NTREIS. This data may not be complete. We recommend contacting the local school district to confirm school assignments for this home.
Get a cash offer in 3 minutes
Find out how much your home could sell for in as little as 3 minutes with a no-obligation cash offer.
Estimated market value
$835,500
Get a cash offer in 3 minutes
Find out how much your home could sell for in as little as 3 minutes with a no-obligation cash offer.
Estimated market value
$835,500
- Texas
- Hunt County
- Greenville
- 75401
- 2380 County Road 4105
Nearby cities
Nearby neighborhoods
Nearby zip codes
Other Greenville Topics
