Skip main navigation
Closed
  • $2,400,000

    2380 Darts Cove Way, Mount Pleasant, SC 29466

    4beds
    5,320sqft
    Single Family Residence
    Built in 2001
    0.52 Acres Lot
    $2,400,100 Zestimate®
    $451/sqft
    $7,435 Estimated rent

    Home value

    $2,400,100

    $2.28M - $2.52M

    $7,435/mo

    Zestimate® history
    Loading
    Loading...

    Owner options

    List your home for rent

    $7,435/mo

    Rent Zestimate®

    Find your next renter with Zillow Rental Manager. Plus, with online applications, you can quickly screen prospective tenants – for free.

    Learn more

    $7,435/mo

    Rent Zestimate®

    Refinance and save

    $10,806/mo

    Est. payment

    Refinancing to a lower rate could help reduce your monthly payments and save thousands over the life of the loan.

    See today's rates

    $10,806/mo

    Est. payment

    Explore your selling options

    Work with a Zillow partner agent

    Leverage their expertise and Zillow's premium Showcase listings to get your home seen by more buyers.

    Get started

    List with your own agent

    Get your home in front of millions of buyers by listing it on Zillow.

    Learn how to do it

    Sell it yourself

    Take full control of how buyers see your home on Zillow by listing For Sale by Owner (FSBO).

    List your home

    What's special

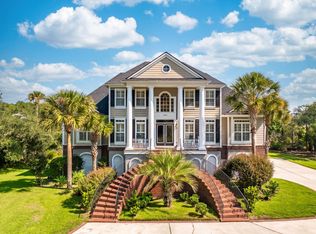
    Experience refined Lowcountry living in this beautifully updated custom brick home, perfectly positioned to capture sweeping views of the marsh and Wagner Creek. Designed for both everyday comfort and elevated entertaining, this home seamlessly blends timeless craftsmanship with modern upgrades. The first-floor primary suite offers a serene escape with tray ceilings, dual walk-in closets, and a spa-inspired bath featuring a clawfoot soaking tub and walk-in shower. Nearly every room on the main level opens through double doors to a wraparound screened porch, creating a true indoor-outdoor lifestyle. In 2021, the entire first floor was thoughtfully renovated to create a bright, open-concept layout anchored by a chef's kitchen outfitted with premium appliances, including a Wolf range,wall oven, farmhouse sink, Sub-Zero refrigerator, and a fully equipped wet bar with wine cooler and ice maker. The soaring two-story great room, filled with natural light and centered around a gas fireplace, serves as the heart of the home. Step outside to the expansive screened porch featuring brick flooring, built-in speakers, outdoor sink, and cabinetry--perfect for hosting gatherings or enjoying quiet mornings overlooking the water. Upstairs, a second primary suite currently used as a home office boasts stunning water views, a private screened porch, sitting room, and full bath. A spacious FROG (Finished Room Over Garage) provides incredible flexibility as a media room, playroom, or additional living space, complete with surround sound and a granite wet bar. The third floor offers a private guest suite with two bedrooms, kitchenette, dining, and living areas ideal for extended family or visitors. Outdoors, enjoy direct water access with a new dock (2023) featuring a floater and boat lift perfect for boating, kayaking, or simply taking in the tranquil setting. Additional features include Sonitrol security, sprinkler system, and fire alar m system. Optional membership to Dunes West Golf & Racquet Club provides access to world-class amenities, including an Arthur Hills-designed golf course, pools, tennis, pickleball, and a state-of-the-art fitness center.

    Zillow last checked:

    Listing updated:

    Listed by:

    Keller Williams Realty Charleston

    Bought with:

    Compass Carolinas, LLC

    Source: CTMLS,MLS#: 26007313MLS Logo

    Facts & features

    Interior

    Bedrooms & bathrooms
    • Bedrooms: 4
    • Bathrooms: 6
    • Full bathrooms: 5
    • 1/2 bathrooms: 1
    Heating
    • Central, Heat Pump, Natural Gas
    Cooling
    • Central Air
    Appliances
    • Laundry: Laundry Room
    Features
    • Ceiling - Cathedral/Vaulted, Ceiling - Smooth, Tray Ceiling(s), High Ceilings, Walk-In Closet(s), Wet Bar, Ceiling Fan(s), Central Vacuum, Eat-in Kitchen, Entrance Foyer, Frog Attached, Pantry
    • Flooring: Carpet, Ceramic Tile, Wood
    • Number of fireplaces: 1
    • Fireplace features: Gas Log, Great Room, One
    Interior area
    • Total structure area: 5,320
    • Total interior livable area: 5,320 sqft

    Property

    Parking
    • Total spaces: 3
    • Parking features: Garage, Attached, Garage Door Opener
    • Attached garage spaces: 3
    Features
    • Levels: Three Or More
    • Stories: 3
    • Patio & porch: Front Porch, Screened, Wrap Around
    • Exterior features: Boatlift, Dock, Lawn Irrigation, Lighting
    • Fencing: Partial
    • Waterfront features: Marshfront, River Access, River Front, Tidal Creek
    Lot
    • Size: 0.52 Acres
    Details
    • Parcel number: 5940500065
    • Special conditions: Flood Insurance

    Construction

    Type & style
    • Home type: SingleFamily
    • Architectural style: Traditional
    • Property subtype: Single Family Residence
    Materials
    • Brick Veneer, Cement Siding
    • Foundation: Crawl Space
    • Roof: Architectural,Copper
    Condition
    • New construction: No
    • Year built: 2001

    Utilities & green energy

    • Sewer: Public Sewer
    • Water: Public
    • Utilities for property: Dominion Energy, Mt. P. W/S Comm

    Community & neighborhood

    Security
    • Security features: Fire Sprinkler System
    Community
    • Community features: Clubhouse, Club Membership Available, Gated, Golf, Pool, RV / Boat Storage, Security, Tennis Court(s), Trash, Walk/Jog Trails
    Location
    • Region: Mount Pleasant
    • Subdivision: Dunes West

    Other

    Other facts
    • Listing terms: Cash,Conventional

    Price history

    DateEventPrice
    6/18/2026Sold$2,400,000-2.4%$451/sqft
    Source: CTMLS #26007313 Report a problem
    3/16/2026Listed for sale$2,460,000+69.7%$462/sqft
    Source: CTMLS #26007313 Report a problem
    6/10/2011Listing removed$1,450,000$273/sqft
    Source: Visual Tour #1014902 Report a problem
    2/24/2011Listed for sale$1,450,000+24.6%$273/sqft
    Source: Visual Tour #1014902 Report a problem
    1/31/2011Sold$1,163,500-8.7%$219/sqft
    Source: Public Record Report a problem
    10/28/2010Price change$1,274,900-12.1%$240/sqft
    Source: Visual Tour #1014902 Report a problem
    6/9/2010Listed for sale$1,450,000-6.5%$273/sqft
    Source: Visual Tour #1014902 Report a problem
    7/11/2006Sold$1,550,000+1031.4%$291/sqft
    Source: Public Record Report a problem
    4/18/2000Sold$137,000$26/sqft
    Source: Public Record Report a problem

    Public tax history

    YearProperty taxesTax assessment
    2025$5,118 +13.5%$56,950 +19.8%
    2024$4,508 +4.5%$47,520
    2023$4,316 +2.7%$47,520
    2022$4,202 -1.5%$47,520 +9.2%
    2021$4,266 -2.8%$43,520
    2020$4,387 $43,520 +1.9%
    2019$4,387 $42,690 -4.5%
    2017$4,387 -0.2%$44,690
    2016$4,396 +5.4%$44,690
    2015$4,172 -4.6%$44,690
    2014$4,373 --
    2011$4,373 +35%--
    2010$3,239 -0.8%$33,180
    2009$3,264 +9.8%$33,180
    2008$2,974 -41.3%$33,180 +2.3%
    2006$5,071 -1.9%$32,420
    2005$5,168 +23.3%$32,420 +45.3%
    2004$4,192 -40.8%$22,320 -33.3%
    2003$7,086 +4%$33,470
    2002$6,813 +251.3%$33,470 +298.5%
    2000$1,940 $8,400

    Find assessor info on the county website

    Neighborhood: 29466

    Nearby schools

    GreatSchools rating
    Schools provided by the listing agent
    • Elementary: Charles Pinckney Elementary
    • Middle: Cario
    • High: Wando

    Source: CTMLS. This data may not be complete. We recommend contacting the local school district to confirm school assignments for this home.

    Get a cash offer in 3 minutes
    Find out how much your home could sell for in as little as 3 minutes with a no-obligation cash offer.
    Estimated market value
    $2,400,100
    Get a cash offer in 3 minutes
    Find out how much your home could sell for in as little as 3 minutes with a no-obligation cash offer.
    Estimated market value
    $2,400,100