Set on five picturesque acres with sweeping countryside views, this beautifully updated and expanded estate offers nearly 4,000 square feet of refined living space in a private, pastoral setting. Originally built in 1940 in an English cottage style and thoughtfully expanded with a substantial 2021 addition, the home blends old-world architectural character with modern comfort. The open-concept layout flows effortlessly from room to room, anchored by a gourmet kitchen with a coveted La Cornue range, premium finishes, and seamless indoor-outdoor access ideal for both everyday living and entertaining. The primary suite offers a private retreat with architectural charm and a spa-inspired bath finished in Carrara marble with Restoration Hardware fixtures. Outside, the grounds are equally inviting: a newly built pool, built-in BBQ area, and terraced entertaining spaces take full advantage of the sweeping views. A refinished wine cellar, a small stand of established vines, a tranquil pond, irrigated acreage, and valuable ditch water rights round out this one-of-a-kind property. Private, scenic, and impeccably updated, this English cottage-style estate offers a rare opportunity to enjoy peaceful country living with timeless character and modern comforts.
Closed
$2,135,000
2380 Delmar Ave, Penryn, CA 95663
5beds
3,466sqft
Single Family Residence
Built in 1940
5 Acres Lot
$2,116,400 Zestimate®
$616/sqft
$4,838 Estimated rent
Home value
$2,116,400
$1.97M - $2.29M
$4,838/mo
Zestimate® history
Owner options
List your home for rent
$4,838/mo
Rent Zestimate®
Find your next renter with Zillow Rental Manager. Plus, with online applications, you can quickly screen prospective tenants – for free.
$4,838/mo
Rent Zestimate®
Refinance and save
$14,541/mo
Est. payment
Refinancing to a lower rate could help reduce your monthly payments and save thousands over the life of the loan.
$14,541/mo
Est. payment
Explore your selling options
Work with a Zillow partner agent
Leverage their expertise and Zillow's premium Showcase listings to get your home seen by more buyers.
Get startedList with your own agent
Get your home in front of millions of buyers by listing it on Zillow.
Learn how to do itSell it yourself
Take full control of how buyers see your home on Zillow by listing For Sale by Owner (FSBO).
List your homeWhat's special
Zillow last checked:
Listing updated:
Listed by:
Kim Tucker-Knotts DRE #01702783 916-719-3235,
Kim Knotts & Co
Bought with:
Kim Tucker-Knotts, DRE #01702783
Kim Knotts & Co
Source: MetroList Services of CA,MLS#: 226089158Originating MLS: MetroList Services, Inc.
Facts & features
Interior
Bedrooms & bathrooms
- Bedrooms: 5
- Bathrooms: 4
- Full bathrooms: 4
Dining room
- Features: Space in Kitchen
Kitchen
- Features: Kitchen Island, Stone Counters
Heating
- Central, Wood Stove
Cooling
- Ceiling Fan(s), Multi Units
Appliances
- Included: Built-In Refrigerator, Range Hood, Dishwasher, Microwave, Double Oven, Wine Refrigerator
- Laundry: Inside, Inside Room
Features
- Flooring: Carpet, Tile, Wood
- Number of fireplaces: 1
- Fireplace features: Wood Burning Stove
Interior area
- Total structure area: 0
- Total interior livable area: 3,466 sqft
Property
Parking
- Total spaces: 3
- Parking features: Detached
- Garage spaces: 3
Features
- Exterior features: Balcony, Outdoor Kitchen, Outdoor Grill, Fire Pit
- Has private pool: Yes
- Pool features: In Ground, Pool/Spa Combo, Fenced
- Waterfront features: Pond
Lot
- Size: 5 Acres
- Features: Auto Sprinkler F&R, Private
Details
- Additional structures: Gazebo
- Parcel number: 032060015000
- Zoning: RA-B-X
- Special conditions: Standard
- Horses can be raised: Yes
- Horse amenities: None
Construction
Type & style
- Home type: SingleFamily
- Architectural style: Cottage,Tudor
- Property subtype: Single Family Residence
Materials
- Block, Concrete, Stone, Wood
- Foundation: Slab
- Roof: Tile
Condition
- Year built: 1940
Utilities & green energy
- Electric: 220 Volts in Laundry
- Sewer: Septic System
- Water: Well
- Utilities for property: Internet Available
Community & HOA
Location
- Region: Penryn
Financial & listing details
- Price per square foot: $616/sqft
- Tax assessed value: $1,304,592
- Price range: $2.1M - $2.1M
- Date on market: 9/20/2026
Price history
| Date | Event | Price |
|---|---|---|
| 8/27/2026 | Sold | $2,135,000-7.1%$616/sqft |
Source: Public Record Report a problem | ||
| 8/12/2026 | Pending sale | $2,299,000$663/sqft |
Source: MetroList Services of CA #226089158 Report a problem | ||
| 7/30/2026 | Contingent | $2,299,000$663/sqft |
Source: MetroList Services of CA #226089158 Report a problem | ||
| 7/14/2026 | Price change | $2,299,000-4.2%$663/sqft |
Source: MetroList Services of CA #226089158 Report a problem | ||
| 6/4/2026 | Price change | $2,399,000-4%$692/sqft |
Source: MetroList Services of CA #226070942 Report a problem | ||
| 4/16/2026 | Listed for sale | $2,499,000+170.2%$721/sqft |
Source: MetroList Services of CA #226047117 Report a problem | ||
| 3/26/2018 | Sold | $925,000$267/sqft |
Source: MetroList Services of CA #18006582 Report a problem | ||
| 2/13/2018 | Pending sale | $925,000$267/sqft |
Source: Sacramento #18006582 Report a problem | ||
| 2/5/2018 | Listed for sale | $925,000-5.1%$267/sqft |
Source: Keller Williams Realty #18006582 Report a problem | ||
| 12/10/2017 | Listing removed | $975,000$281/sqft |
Source: Keller Williams Realty #17068286 Report a problem | ||
| 12/7/2017 | Pending sale | $975,000$281/sqft |
Source: Keller Williams Realty #17068286 Report a problem | ||
| 11/20/2017 | Price change | $975,000-2.5%$281/sqft |
Source: Keller Williams Realty #17068286 Report a problem | ||
| 10/29/2017 | Listed for sale | $1,000,000+43.5%$289/sqft |
Source: Keller Williams Realty #17068286 Report a problem | ||
| 6/6/2013 | Sold | $697,000$201/sqft |
Source: MetroList Services of CA #12022336 Report a problem | ||
| 11/17/2012 | Listing removed | $697,000$201/sqft |
Source: ConnectRealty.com Inc. #12022336 Report a problem | ||
| 11/12/2012 | Price change | $697,000-3.1%$201/sqft |
Source: ConnectRealty.com Inc. #12022336 Report a problem | ||
| 7/29/2012 | Price change | $719,000-4.8%$207/sqft |
Source: Connect Realty.com Inc. #12022336 Report a problem | ||
| 6/9/2012 | Price change | $755,000-3.5%$218/sqft |
Source: Connect Realty.com Inc. #12022336 Report a problem | ||
| 4/7/2012 | Listed for sale | $782,000-1.9%$226/sqft |
Source: Connect Realty.Com Inc. #12022336 Report a problem | ||
| 12/30/2011 | Listing removed | $797,500$230/sqft |
Source: Connect Realty.com, Inc. #11042871 Report a problem | ||
| 9/17/2011 | Price change | $797,500-4.9%$230/sqft |
Source: Connect Realty.Com Inc. #11042871 Report a problem | ||
| 6/12/2011 | Listed for sale | $839,000+410%$242/sqft |
Source: Connect Realty.com, Inc. #11042871 Report a problem | ||
| 1/18/1994 | Sold | $164,500$47/sqft |
Source: Public Record Report a problem | ||
Public tax history
| Year | Property taxes | Tax assessment |
|---|---|---|
| 2026 | -- | $1,304,592 +2% |
| 2025 | $13,498 -0.5% | $1,279,012 +2% |
| 2024 | $13,570 +1.1% | $1,253,934 +2% |
| 2023 | $13,421 +13.8% | $1,229,348 +16.5% |
| 2022 | $11,790 +8.9% | $1,054,784 +8.5% |
| 2021 | $10,828 +1.2% | $972,339 +1% |
| 2020 | $10,697 | $962,370 +2% |
| 2019 | $10,697 +30.6% | $943,500 +25.1% |
| 2018 | $8,190 +1.7% | $754,332 +2% |
| 2017 | $8,050 +2.2% | $739,542 +2% |
| 2016 | $7,879 +2.1% | $725,043 +1.5% |
| 2015 | $7,716 +1.6% | $714,153 +2% |
| 2014 | $7,597 | $700,164 +174.7% |
| 2013 | -- | $254,868 +2% |
| 2012 | -- | $249,872 +2% |
| 2011 | -- | $244,974 +0.8% |
| 2010 | -- | $243,144 -0.2% |
| 2009 | -- | $243,723 +2% |
| 2008 | -- | $238,945 +2% |
| 2007 | -- | $234,261 +2% |
| 2006 | -- | $229,669 +6.7% |
| 2005 | -- | $215,237 +2% |
| 2004 | -- | $211,018 +3.7% |
| 2003 | -- | $203,452 +2.5% |
| 2002 | -- | $198,572 |
Find assessor info on the county website
Neighborhood: 95663
Nearby homes
- $1,109,8004 bd2 ba1.7k sqft2340 Delmar Ave, Penryn, CA 95663Off Market
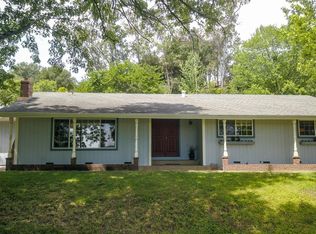
- $1,752,8004 bd3 ba3.3k sqft2300 Delmar Ave, Penryn, CA 95663Off Market
- $383,5108.2 acres2385 Delmar Ave, Penryn, CA 95663Off Market
- $2,477,8002 bd1 ba776 sqft2460 Delmar Ave, Penryn, CA 95663Off Market
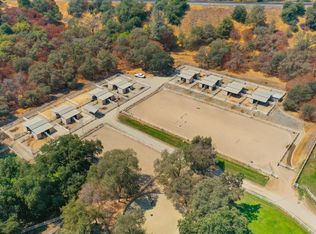
- $1,412,9003 bd3 ba1.7k sqft2526 Delmar Ave, Penryn, CA 95663Off Market
- $255,0001.9 acres2526 Delmar Ave, Penryn, CA 95663Off Market
- $1,190,2004 bd2 ba1.7k sqft2526 Delmar Ave, Penryn, CA 95663Off Market
- $1,194,0003 bd2 ba2.2k sqft2006 Delmar Ave, Penryn, CA 95663Off Market
Nearby schools
GreatSchools rating
- 8/10H. Clarke Powers Elementary SchoolGrades: K-8Distance: 1.3 mi
- 10/10Del Oro High SchoolGrades: 9-12Distance: 2.2 mi
Get a cash offer in 3 minutes
Find out how much your home could sell for in as little as 3 minutes with a no-obligation cash offer.
Estimated market value
$2,116,400
Get a cash offer in 3 minutes
Find out how much your home could sell for in as little as 3 minutes with a no-obligation cash offer.
Estimated market value
$2,116,400
- California
- Placer County
- Penryn
- 95663
- 2380 Delmar Ave
