Skip main navigation
Off market
Street View
  • $1,870,300

    2380 Dewey St, Santa Monica, CA 90405

    3beds
    1,319sqft
    SingleFamily
    Built in 1954
    5,758 Square Feet Lot
    $1,870,300 Zestimate®
    $1,418/sqft
    $6,406 Estimated rent

    Home value

    $1,870,300

    $1.74M - $2.02M

    $6,406/mo

    Zestimate® history
    Loading
    Loading...

    Owner options

    List your home for rent

    $6,406/mo

    Rent Zestimate®

    Find your next renter with Zillow Rental Manager. Plus, with online applications, you can quickly screen prospective tenants – for free.

    Learn more

    $6,406/mo

    Rent Zestimate®

    Refinance and save

    $11,943/mo

    Est. payment

    Refinancing to a lower rate could help reduce your monthly payments and save thousands over the life of the loan.

    See today's rates

    $11,943/mo

    Est. payment

    Explore your selling options

    Work with a Zillow partner agent

    Leverage their expertise and Zillow's premium Showcase listings to get your home seen by more buyers.

    Get started

    List with your own agent

    Get your home in front of millions of buyers by listing it on Zillow.

    Learn how to do it

    Sell it yourself

    Take full control of how buyers see your home on Zillow by listing For Sale by Owner (FSBO).

    List your home

    What's special

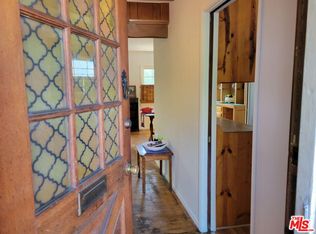
    Welcome to this beautifully renovated, exquisitely finished craftsman home, filled with the perfect blend of character, charm & modern design. Set in one of the most desired pockets in Santa Monica. This thoughtful renovation delights the soul & excites the senses, with designer elegance throughout. Walk in & be captivated by the warm sense of natural light reflecting off the wood floors and delightful fireplace alongside custom cabinetry & shelving. The delightful open floor plan offers a formal living & dining area, a charming kitchen, presenting perfectly styled touches throughout, complete with shaker cabinets, quartz countertops, farm sink, pendant lighting & stainless steel appliances, your kitchen is light, bright & perfect for any occasion. The private master offers two generous closets, a gorgeous en-suite marble bathroom with Designer Signature Hardware throughout, French doors leading out to the private deck, lush yard with two enchanting avocado trees. The perfect setting for enjoying your morning coffee/relaxing & entertaining. 2 additional bedrooms with ample space & natural light. A over sized 2 car garage. Other upgrades include engineered oak flooring, new fixtures/finishes, cabinet hardware, electrical, plumbing, windows, French doors, HVAC & tankless water heater. Do not miss out on this great opportunity, in this fantastic neighbourhood where inventory is extremely tight, there is absolutely nothing comparable in this price range & it will not last!

    This property is off market, which means it's not currently listed for sale or rent on Zillow. This may be different from what's available on other websites or public sources.

    Facts & features

    Interior

    Bedrooms & bathrooms
    • Bedrooms: 3
    • Bathrooms: 2
    • Full bathrooms: 2
    Heating
    • Forced air, Electric, Gas
    Cooling
    • None
    Appliances
    • Laundry: In Kitchen
    Features
    • Open Floorplan
    • Flooring: Hardwood
    • Fireplace features: Living Room
    • Common walls with other units/homes: No Common Walls
    Interior area
    • Total interior livable area: 1,319 sqft

    Property

    Parking
    • Total spaces: 2
    • Parking features: Garage - Attached
    Features
    • Levels: One
    • Patio & porch: Patio
    • Fencing: Average Condition
    Lot
    • Size: 5,758 sqft
    • Features: Landscaped
    Details
    • Parcel number: 4244002026
    • Special conditions: Standard, Trust

    Construction

    Type & style
    • Home type: SingleFamily
    • Architectural style: Conventional
    Materials
    • Roof: Composition
    Condition
    • Year built: 1954

    Utilities & green energy

    • Sewer: Public Sewer
    • Water: Public
    • Utilities for property: Water Connected, Sewer Connected, Electricity Connected, Natural Gas Connected

    Community & neighborhood

    Location
    • Region: Santa Monica

    Other

    Other facts
    • CommonWalls: No Common Walls
    • CountyOrParish: Los Angeles
    • PropertyType: Residential
    • Roof: Composition
    • StateOrProvince: CA
    • YearBuiltSource: Assessor
    • StandardStatus: Pending
    • CommunityFeatures: Sidewalks, Curbs
    • EatingArea: Area, Dining Room
    • SpecialListingConditions: Standard, Trust
    • StreetSuffix: Street
    • FireplaceFeatures: Living Room
    • PreviousStandardStatus: Active Under Contract
    • RoomType: Living Room, Formal Entry, Kitchen, Laundry
    • FoundationDetails: Raised
    • ArchitecturalStyle: Ranch
    • LotFeatures: Landscaped
    • DirectionFaces: North
    • PatioAndPorchFeatures: Patio
    • Fencing: Average Condition
    • LaundryFeatures: In Kitchen
    • City: Santa Monica
    • MLSAreaMajor: C14 - Santa Monica
    • HighSchoolDistrict: Los Angeles Unified
    • Levels: One
    • ElevationUnits: Feet
    • LivingAreaUnits: Square Feet
    • WaterSource: Public
    • LotSizeSource: Assessor
    • Utilities: Water Connected, Sewer Connected, Electricity Connected, Natural Gas Connected
    • LotDimensionsSource: Assessor
    • Flooring: Vinyl, Wood
    • AttachedGarageYN: 1
    • Country: US
    • RoomBathroomFeatures: Separate tub and shower
    • TaxTractNumber: 000000
    • Sewer: Public Sewer
    • Heating: Central
    • InteriorFeatures: Open Floorplan
    • ParkingFeatures: Garage Faces Side
    • SeniorCommunityYN: 0
    • ParcelNumber: 4244002026

    Price history

    DateEventPrice
    5/4/2021Sold$1,580,000-1.2%$1,198/sqft
    Source: Public Record Report a problem
    3/5/2021Listed for sale$1,599,900+39.1%$1,213/sqft
    Source: Keller Williams Realty Calabasas #SR21044760 Report a problem
    11/12/2020Sold$1,150,000-3.8%$872/sqft
    Source: CRISNet / SRAR #SR20207842 Report a problem
    10/28/2020Pending sale$1,195,000$906/sqft
    Source: RE/MAX One #SR20207842 Report a problem
    10/21/2020Price change$1,195,000-7.7%$906/sqft
    Source: RE/MAX One #SR20207842 Report a problem
    10/3/2020Listed for sale$1,295,000$982/sqft
    Source: RE/MAX One #SR20207842 Report a problem

    Public tax history

    YearProperty taxesTax assessment
    2025$20,542 +1.2%$1,710,240 +2%
    2024$20,298 +2%$1,676,707 +2%
    2023$19,903 +4.9%$1,643,831 +2%
    2022$18,972 +0.2%$1,611,600 +40.1%
    2021$18,933 +1431.5%$1,150,000 +1306.6%
    2020$1,236 $81,756 +2%
    2019$1,236 +7.6%$80,154 +2%
    2018$1,149 $78,583 +2%
    2017$1,149 +1.8%$77,043 +2%
    2016$1,128 +12.2%$75,533 +1.5%
    2015$1,006 0%$74,399 +2%
    2014$1,006 $72,943 +2.5%
    2012-- $71,192 +2%
    2011-- $69,797 +0.8%
    2010-- $69,276 -0.2%
    2009-- $69,442 +2%
    2008-- $68,081 +2%
    2007-- $66,747 +2%
    2006-- $65,440
    2005-- $65,440 +4%
    2004-- $62,901 +1.9%
    2003-- $61,749 +2%
    2002-- $60,539 +4%
    2000-- $58,190

    Find assessor info on the county website

    Neighborhood: Venice

    Nearby schools

    GreatSchools rating
    Schools provided by the listing agent
    • District: Los Angeles Unified

    Source: The MLS. This data may not be complete. We recommend contacting the local school district to confirm school assignments for this home.

    Get a cash offer in 3 minutes
    Find out how much your home could sell for in as little as 3 minutes with a no-obligation cash offer.
    Estimated market value
    $1,870,300
    Get a cash offer in 3 minutes
    Find out how much your home could sell for in as little as 3 minutes with a no-obligation cash offer.
    Estimated market value
    $1,870,300