Picturesque west facing, greenbelt location, with Mountain Views! Upper Level - End Unit and no one above...Penthouse Style! This is the only listing in Centennial with at least 2 Bedrooms & 2 Bathrooms that's priced under $300k, let alone $280K!! Overall the property is designed to delight and built to endure and has a very cool Mid-Century Modern vibe! All New Carpet & Padding, All new Paint, Brand New Dishwasher & Brand new electrical Panel! Professional HOA Maintained Landscaping with Sprinkler System, large balcony overlooking the interior greenbelt, with Mountain Views. Very large private storage area, all shelving is included. Charming curb appeal with attention to architectural detail (Very crisp & clean). Very large eat-in kitchen that adjoins the dining/living room with ample space for fun gatherings with friends, neighbors, and family. Impressive Primary Suite with large walk-in closet and private 3/4 bath, along with Mountain Views. The Guest Bedroom has lots of light and a large walk-in closet, also just 3 steps away from the Full Bathroom, and also has Mountain Views. Private laundry area with Full Size Washer & Dryer, both included. Outstanding Location, Outstanding Neighborhood Location, Outstanding Condition, Outstanding Personality, & the Greenbelt VIEWS will KNOCK YOUR SOCKS OFF, and even has Mountain Views from the Balcony/Patio & both bedrooms! 14-month Blue Ribbon Home Warranty is included at no cost to the buyer(s). Quick access to Schools, parks, shopping, and Public transportation by walking just a matter of feet to the neighborhood RTD Bus Stop! Please Note: The HOA includes all the Natural gas utilities, so Heat & Hot Water is included in the monthly HOA fee!! This property is very aggressively priced to sell and additionally the seller is offering up to $5,000 in concessions that the buyer(s) can use for Closing Cost and/or Loan Discount Points at time of closing. Don't miss this opportunity to own an exceptional property....See it today!
Sold for $268,000
$268,000
2380 E Geddes Avenue #D, Centennial, CO 80122
2beds
1,093sqft
Condominium
Built in 1975
-- sqft lot
$253,200 Zestimate®
$245/sqft
$1,850 Estimated rent
Home value
$253,200
$235,000 - $273,000
$1,850/mo
Zestimate® history
Owner options
List your home for rent
$1,850/mo
Rent Zestimate®
Find your next renter with Zillow Rental Manager. Plus, with online applications, you can quickly screen prospective tenants – for free.
$1,850/mo
Rent Zestimate®
Refinance and save
$2,022/mo
Est. payment
Refinancing to a lower rate could help reduce your monthly payments and save thousands over the life of the loan.
$2,022/mo
Est. payment
Explore your selling options
Work with a Zillow partner agent
Leverage their expertise and Zillow's premium Showcase listings to get your home seen by more buyers.
Get startedList with your own agent
Get your home in front of millions of buyers by listing it on Zillow.
Learn how to do itSell it yourself
Take full control of how buyers see your home on Zillow by listing For Sale by Owner (FSBO).
List your homeWhat's special
Greenbelt viewsPenthouse stylePrivate laundry areaLarge balconyArchitectural detailImpressive primary suiteGuest bedroom
Zillow last checked:
Listing updated:
Listed by:
Shawn Engel 303-308-8000 corealestateonline@gmail.com,
RE/MAX Alliance
Bought with:
Loretta Hernandez, 040006423
Sterling Real Estate Group Inc
Source: REcolorado as distributed by MLS GRID,MLS#: 6645649
Facts & features
Interior
Bedrooms & bathrooms
- Bedrooms: 2
- Bathrooms: 2
- Full bathrooms: 1
- 3/4 bathrooms: 1
- Main level bathrooms: 2
- Main level bedrooms: 2
Primary bedroom
- Level: Main
- Area: 165.2 Square Feet
- Dimensions: 11.8 x 14
Bedroom
- Level: Main
- Area: 120 Square Feet
- Dimensions: 10 x 12
Primary bathroom
- Level: Main
Bathroom
- Level: Main
Dining room
- Level: Main
- Area: 136.5 Square Feet
- Dimensions: 10.5 x 13
Kitchen
- Level: Main
- Area: 143 Square Feet
- Dimensions: 10 x 14.3
Laundry
- Level: Main
- Area: 28 Square Feet
- Dimensions: 4 x 7
Living room
- Level: Main
- Area: 162.5 Square Feet
- Dimensions: 12.5 x 13
Utility room
- Description: Locked Storage Area
- Level: Main
- Area: 52.25 Square Feet
- Dimensions: 5.5 x 9.5
Heating
- Forced Air
Cooling
- Central Air
Appliances
- Included: Dishwasher, Disposal, Dryer, Gas Water Heater, Oven, Range, Range Hood, Refrigerator, Washer
- Laundry: In Unit
Features
- Eat-in Kitchen, Entrance Foyer, Laminate Counters, Open Floorplan, Pantry, Primary Suite, Smoke Free, Walk-In Closet(s)
- Flooring: Carpet, Laminate, Linoleum, Vinyl
- Windows: Window Coverings
- Has basement: No
- Common walls with other units/homes: End Unit,No One Above
Interior area
- Total structure area: 1,093
- Total interior livable area: 1,093 sqft
- Finished area above ground: 1,093
Property
Parking
- Total spaces: 9
- Parking features: Asphalt
- Details: Off Street Spaces: 9
Features
- Levels: One
- Stories: 1
- Entry location: Exterior Access
- Patio & porch: Covered, Patio
- Exterior features: Balcony
- Fencing: None
- Has view: Yes
- View description: Mountain(s)
Lot
- Features: Landscaped, Master Planned, Near Public Transit, Open Space, Sprinklers In Front, Sprinklers In Rear
Details
- Parcel number: 032357401
- Zoning: PUD
- Special conditions: Standard
Construction
Type & style
- Home type: Condo
- Architectural style: Mid-Century Modern
- Property subtype: Condominium
- Attached to another structure: Yes
Materials
- Frame
- Foundation: Slab
- Roof: Composition
Condition
- Year built: 1975
Details
- Warranty included: Yes
Utilities & green energy
- Sewer: Public Sewer
- Water: Public
- Utilities for property: Cable Available, Electricity Connected, Natural Gas Connected, Phone Connected
Community & HOA
Community
- Subdivision: Southglenn Commons
HOA
- Has HOA: Yes
- Amenities included: Clubhouse, Pool
- Services included: Gas, Heat, Insurance, Irrigation, Maintenance Grounds, Maintenance Structure, Recycling, Sewer, Snow Removal, Trash, Water
- HOA fee: $442 monthly
- HOA name: Southglenn Commons Condo Association
- HOA phone: 303-482-2213
Location
- Region: Centennial
Financial & listing details
- Price per square foot: $245/sqft
- Tax assessed value: $295,600
- Annual tax amount: $1,210
- Date on market: 10/24/2024
- Listing terms: Cash,Conventional,VA Loan
- Exclusions: None
- Ownership: Individual
- Electric utility on property: Yes
- Road surface type: Paved
Price history
| Date | Event | Price |
|---|---|---|
| 2/28/2025 | Sold | $268,000-4.3%$245/sqft |
Source:  REcolorado as distributed by MLS GRID #6645649 Report a problem REcolorado as distributed by MLS GRID #6645649 Report a problem | ||
| 1/21/2025 | Pending sale | $280,000$256/sqft |
Source: REcolorado as distributed by MLS GRID #6645649 Report a problem | ||
| 1/9/2025 | Listed for sale | $280,000$256/sqft |
Source: REcolorado as distributed by MLS GRID #6645649 Report a problem | ||
| 1/7/2025 | Pending sale | $280,000$256/sqft |
Source: REcolorado as distributed by MLS GRID #6645649 Report a problem | ||
| 11/6/2024 | Listed for sale | $280,000$256/sqft |
Source: REcolorado as distributed by MLS GRID #6645649 Report a problem | ||
| 10/29/2024 | Pending sale | $280,000$256/sqft |
Source: REcolorado as distributed by MLS GRID #6645649 Report a problem | ||
| 10/24/2024 | Listed for sale | $280,000$256/sqft |
Source: REcolorado as distributed by MLS GRID #6645649 Report a problem | ||
Public tax history
| Year | Property taxes | Tax assessment |
|---|---|---|
| 2025 | $1,290 +6.6% | $18,475 +4.4% |
| 2024 | $1,210 +22.5% | $17,695 -18% |
| 2023 | $988 +0.2% | $21,588 +40.8% |
| 2022 | $986 | $15,332 -2.8% |
| 2021 | -- | $15,773 -2% |
| 2020 | $1,786 +159.4% | $16,088 |
| 2019 | $688 | $16,088 +28.1% |
| 2018 | $688 +8.1% | $12,557 |
| 2017 | $637 | $12,557 +29.2% |
| 2016 | -- | $9,719 |
| 2015 | -- | $9,719 +23.7% |
| 2014 | $519 | $7,857 -1.5% |
| 2013 | -- | $7,980 |
| 2012 | -- | $7,980 |
| 2011 | $885 +10.7% | $7,980 -8.3% |
| 2010 | $799 +66.9% | $8,700 |
| 2009 | $479 | $8,700 -12.4% |
| 2008 | -- | $9,934 |
| 2007 | -- | $9,934 +1.3% |
| 2006 | -- | $9,806 |
| 2005 | -- | $9,806 +9.6% |
| 2002 | $704 +7.9% | $8,950 +16.7% |
| 2001 | $653 | $7,670 |
Find assessor info on the county website
Neighborhood: 80122
Nearby homes
- $303,0002 bd2 ba1k sqft2380 E Geddes Ave APT A, Centennial, CO 80122Sold

- $269,0002 bd2 ba1k sqft2380 E Geddes Ave APT B, Centennial, CO 80122Off Market
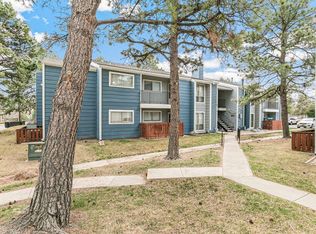
- $294,4002 bd2 ba1k sqft2380 E Geddes Ave APT C, Centennial, CO 80122Off Market

- $297,8003 bd2 ba1.3k sqft2380 E Geddes Ave APT F, Centennial, CO 80122Off Market
- $336,9003 bd2 ba1.3k sqft2380 E Geddes Ave APT G, Centennial, CO 80122Off Market
- $306,7003 bd2 ba1.3k sqft2380 E Geddes Ave APT H, Centennial, CO 80122Off Market
- $--3 bd2 ba1.3k sqft2380 E Geddes Ave, Littleton, CO 80122Off Market
- $260,1002 bd2 ba1k sqft2350 E Geddes Ave APT A, Centennial, CO 80122Off Market
Nearby schools
GreatSchools rating
- 8/10Gudy Gaskill ElementaryGrades: K-5Distance: 1.1 mi
- 7/10John Wesley Powell Middle SchoolGrades: 6-8Distance: 1.2 mi
- 8/10Arapahoe High SchoolGrades: 9-12Distance: 0.2 mi
Schools provided by the listing agent
- Elementary: Sandburg
- Middle: Powell
- High: Arapahoe
- District: Littleton 6
Source: REcolorado as distributed by MLS GRID. This data may not be complete. We recommend contacting the local school district to confirm school assignments for this home.
Get a cash offer in 3 minutes
Find out how much your home could sell for in as little as 3 minutes with a no-obligation cash offer.
Estimated market value
$253,200
Get a cash offer in 3 minutes
Find out how much your home could sell for in as little as 3 minutes with a no-obligation cash offer.
Estimated market value
$253,200
- Colorado
- Arapahoe County
- Centennial
- 80122
- 2380 E Geddes Avenue Unit D
Nearby cities
Nearby zip codes
Other Centennial Topics
