Skip main navigation
Sold for $680,000
  • $680,000

    2380 FORT LANE ROAD, GENEVA, FL 32732

    3beds
    2,500sqft
    Single Family Residence
    Built in 2005
    0.89 Acres Lot
    $679,400 Zestimate®
    $272/sqft
    $3,051 Estimated rent

    Home value

    $679,400

    $645,000 - $713,000

    $3,051/mo

    Zestimate® history
    Loading
    Loading...

    Owner options

    List your home for rent

    $3,051/mo

    Rent Zestimate®

    Find your next renter with Zillow Rental Manager. Plus, with online applications, you can quickly screen prospective tenants – for free.

    Learn more

    $3,051/mo

    Rent Zestimate®

    Refinance and save

    $4,493/mo

    Est. payment

    Refinancing to a lower rate could help reduce your monthly payments and save thousands over the life of the loan.

    See today's rates

    $4,493/mo

    Est. payment

    Explore your selling options

    Work with a Zillow partner agent

    Leverage their expertise and Zillow's premium Showcase listings to get your home seen by more buyers.

    Get started

    List with your own agent

    Get your home in front of millions of buyers by listing it on Zillow.

    Learn how to do it

    Sell it yourself

    Take full control of how buyers see your home on Zillow by listing For Sale by Owner (FSBO).

    List your home

    What's special

    Full breakfast barGranite countertopsAbundant natural lightTranquil waterfallOversized two-car garageOpen-concept designWell-appointed kitchen
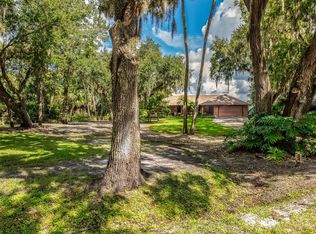
    WELCOME TO YOUR PRIVATE GENEVA RETREAT! Nestled on a beautifully landscaped 0.81-acre homesite with NO HOA, this custom-built 3-bedroom, 2.5-bath home offers approximately 2,500 square feet of thoughtfully designed living space and an unmatched connection to nature. Located adjacent to Fort Lane Park and moments from the shores of Lake Harney, this one-of-a-kind property combines privacy, recreation, and exceptional craftsmanship. Imagine starting each morning on your spectacular 1,200 sqft screened-in lanai, surrounded by lush landscaping, a tranquil waterfall, and a flowing stream that spans the length of the patio. Enjoy beautiful views of Fort Lane Park and glimpses of Lake Harney from your backyard. With direct access to the park from the rear of the property, the lakefront is immediately at your fingertips, offering opportunities for fishing, kayaking, wildlife observation, and one of Geneva's most treasured natural settings. Inside, the home showcases an open-concept design highlighted by soaring vaulted ceilings with beautiful exposed wood beams, abundant natural light, and luxury vinyl wood plank flooring throughout. Beyond the double front doors, a spacious living room welcomes guests, while an elegant dining area serves as the centerpiece of the home. Just beyond, the inviting family room flows seamlessly into the kitchen, creating an ideal space for everyday living and entertaining. The well-appointed kitchen overlooks both the family room and screened lanai and features 42-inch wood cabinetry, granite countertops, stainless steel appliances, a full breakfast bar, and scenic backyard views. Adding to the home's unique character is a dedicated bird aviary situated between the kitchen and screened enclosure. The spacious owner's suite offers a private retreat with dual closets and a spa-inspired bath featuring dual vanities, a large shower, and a relaxing garden tub. A desirable split-bedroom floor plan places two additional bedrooms on the opposite side of the home, connected by a Jack-and-Jill bathroom, while a guest half bath is conveniently tucked away off the family room. Built by the current owner with exceptional attention to detail and engineering, this home reflects quality construction throughout. The original building plans are available and will convey to the next owner. Storage options abound with an OVERSIZED TWO-CAR GARAGE, a massive insulated 44' x 38' AIRPLANE HANGAR, and a separate 17' x 36' RV STORAGE BUILDING, providing tremendous flexibility for vehicles, equipment, boats, workshops, and storage. Recent upgrades include a NEW ROOF (2023), NEW luxury vinyl plank flooring (2024), interior paint (2024), NEW exterior paint (2026), NEW A/C SYSTEM (2026), NEW GENERAC WHOLE-HOUSE GENERATOR (2026), and a tankless water heater. The stove, dryer, and tankless water heater operate on propane supplied by a buried 250-gallon tank. All kitchen appliances, along with the washer and dryer, will convey. C.S. Lee Park public boat ramp is located approximately four miles away, providing convenient access to the St. Johns River and Lake Harney. This exceptional property offers quality construction and beautiful scenary. Neighoring HOA owns airplane runway and has indicated they would be willing to meet with potential buyers about a possible buy-in for runway access. HOA has been unwilling to commit to a price. Prior owner bought in and was allowed runway access. Rights belonged to the person, not the property.

    Zillow last checked:

    Listing updated:

    Listed by:

    Marci Blanchard 407-590-2112,

    KELLER WILLIAMS ADVANTAGE REALTY 407-977-7600

    Bought with:

    Amy Jamison Stewart, 3493744

    LOCAL LIVING REALTY GROUP

    Source: Stellar MLS,MLS#: O6417516MLS LogoOriginating MLS: Orlando Regional

    Facts & features

    Interior

    Bedrooms & bathrooms
    • Bedrooms: 3
    • Bathrooms: 3
    • Full bathrooms: 2
    • 1/2 bathrooms: 1
    Rooms
    • Room types: Great Room, Utility Room
    Primary bedroom
    • Features: Walk-In Closet(s)
    • Level: First
    • Area: 216 Square Feet
    • Dimensions: 12x18
    Bedroom 2
    • Features: Walk-In Closet(s)
    • Level: First
    • Area: 130 Square Feet
    • Dimensions: 10x13
    Bedroom 3
    • Features: Walk-In Closet(s)
    • Level: First
    • Area: 130 Square Feet
    • Dimensions: 10x13
    Balcony porch lanai
    • Level: First
    • Area: 1152 Square Feet
    • Dimensions: 24x48
    Dining room
    • Level: First
    • Area: 168 Square Feet
    • Dimensions: 12x14
    Family room
    • Level: First
    • Area: 228 Square Feet
    • Dimensions: 12x19
    Kitchen
    • Features: Breakfast Bar, Pantry, Built-in Features
    • Level: First
    • Area: 320 Square Feet
    • Dimensions: 16x20
    Living room
    • Level: First
    • Area: 480 Square Feet
    • Dimensions: 16x30
    Heating
    • Central
    Cooling
    • Central Air
    Appliances
    • Included: Dishwasher, Dryer, Exhaust Fan, Microwave, Range, Refrigerator, Washer
    • Laundry: Gas Dryer Hookup, Inside, Laundry Chute, Laundry Room
    Features
    • Attic Ventilator, Cathedral Ceiling(s), Ceiling Fan(s), Eating Space In Kitchen, Kitchen/Family Room Combo, Open Floorplan, Vaulted Ceiling(s), Walk-In Closet(s)
    • Flooring: Luxury Vinyl, Hardwood
    • Doors: Sliding Doors
    • Windows: Hurricane Shutters
    • Has fireplace: Yes
    • Fireplace features: Family Room
    Interior area
    • Total structure area: 4,366
    • Total interior livable area: 2,500 sqft

    Property

    Parking
    • Total spaces: 2
    • Parking features: Boat, Garage Door Opener, Guest, On Street, Oversized
    • Attached garage spaces: 2
    • Has uncovered spaces: Yes
    • Details: Garage Dimensions: 25x31
    Features
    • Levels: One
    • Stories: 1
    • Patio & porch: Covered, Patio, Screened
    • Exterior features: Lighting, Rain Gutters, Storage
    • Fencing: Fenced
    • Has view: Yes
    • View description: Park/Greenbelt, Trees/Woods, Water, Lake
    • Has water view: Yes
    • Water view: Water,Lake
    Lot
    • Size: 0.89 Acres
    • Features: Oversized Lot
    • Residential vegetation: Mature Landscaping, Trees/Landscaped
    Details
    • Additional structures: Airplane Hangar, RV/Boat Storage, Storage, Workshop
    • Parcel number: 24203250200000010
    • Zoning: R-1
    • Special conditions: None

    Construction

    Type & style
    • Home type: SingleFamily
    • Architectural style: Custom
    • Property subtype: Single Family Residence
    Materials
    • Block
    • Foundation: Slab, Stem Wall
    • Roof: Shingle
    Condition
    • New construction: No
    • Year built: 2005

    Utilities & green energy

    • Sewer: Septic Tank
    • Water: Public
    • Utilities for property: Cable Available

    Community & HOA

    Community
    • Security: Smoke Detector(s)
    • Pet fee: $0 monthly
    • Subdivision: LAKE HARNEY SHORES 1ST ADD
    HOA
    • Has HOA: No
    • Amenities included: Airport/Runway
    Location
    • Region: Geneva

    Financial & listing details

    • Price per square foot: $272/sqft
    • Tax assessed value: $286,890
    • Annual tax amount: $3,366
    • Date on market: 6/17/2026
    • Cumulative days on market: 14 days
    • Listing terms: Cash,Conventional,FHA,VA Loan
    • Ownership: Fee Simple
    • Total actual rent: 0
    • Road surface type: Paved

    Price history

    DateEventPrice
    7/27/2026Sold$680,000-2.9%$272/sqft
    Source: Stellar MLS #O6417516 Report a problem
    7/8/2026Contingent$700,000$280/sqft
    Source: Stellar MLS #O6417516 Report a problem
    7/2/2026Pending sale$700,000$280/sqft
    Source: Stellar MLS #O6417516 Report a problem
    6/17/2026Listed for sale$700,000+1650%$280/sqft
    Source: Stellar MLS #O6417516 Report a problem
    2/9/2004Sold$40,000$16/sqft
    Source: Public Record Report a problem

    Public tax history

    YearProperty taxesTax assessment
    2025-- $286,890 +2.9%
    2024$3,154 +2.7%$278,805 +3%
    2023$3,071 +2.7%$270,684 +3%
    2022$2,990 $262,800
    Find assessor info on the county website

    Neighborhood: 32732

    Nearby schools

    GreatSchools rating
    Schools provided by the listing agent
    • Elementary: Geneva Elementary
    • Middle: Chiles Middle
    • High: Oviedo High

    Source: Stellar MLS. This data may not be complete. We recommend contacting the local school district to confirm school assignments for this home.

    Get a cash offer in 3 minutes
    Find out how much your home could sell for in as little as 3 minutes with a no-obligation cash offer.
    Estimated market value
    $679,400
    Get a cash offer in 3 minutes
    Find out how much your home could sell for in as little as 3 minutes with a no-obligation cash offer.
    Estimated market value
    $679,400