Experience an exquisitely appointed and meticulously maintained ranch home nestled between Applewood and The Glens! This updated, mid-century modern home offers a welcoming respite in a private enclave convenient to downtown, highways, restaurants, mountains, Crown Hill Park and more. The home has been extensively updated and improved upon to be your in-town slice of paradise. The front entry and main living room welcome you with comforting hardwood floors, with enough interior character. Recent kitchen updates bring natural light and a bright feeling to meals, entertaining, coffee and more. And check out the double sink in the island! Immediately off the kitchen is the main living area with an open feel and fireplace. Additional finished space provides two main level primary suites, with a 5-piece en suite bathroom and exterior views. Other bedrooms allow for office space, sleeping, guest rooms and more. Garage was converted to finished space and comes with professional laundry suite and dog wash / pet shower! Outside, the almost-half-acre lot has mature trees, fruit trees (peach, plum, pear, crabapple and berries!), custom landscaping, amazing pergola and more. Backyard also boasts three raised garden beds, smart greenhouse (with electrical and water) and in-ground greenhouse water storage tank. Other upgrades include two furnaces heating the home, new AC in 2022, new roof in 2017, new sod in front and back, sprinklers in front and back, fully encapsulated crawlspace with radon mitigation system, ditch water permit for sprinklers AND half certificate of water rights. Hot tub (new in 2021) and greenhouse included with home. Steps to the Crown Hill Park for hiking trails, lake access and more, along with updated shopping center at 26th & Kipling. Few homes this close to Denver offer a perfect combination of seclusion, accessibility and beauty! PROPERTY ONLY AVAILABLE 'TIL MONTH-END!
Sold for $999,515
$999,515
2380 Garland Street, Lakewood, CO 80215
4beds
2,130sqft
Single Family Residence
Built in 1953
0.43 Acres Lot
$986,400 Zestimate®
$469/sqft
$3,282 Estimated rent
Home value
$986,400
$927,000 - $1.05M
$3,282/mo
Zestimate® history
Owner options
List your home for rent
$3,282/mo
Rent Zestimate®
Find your next renter with Zillow Rental Manager. Plus, with online applications, you can quickly screen prospective tenants – for free.
$3,282/mo
Rent Zestimate®
Refinance and save
$5,782/mo
Est. payment
Refinancing to a lower rate could help reduce your monthly payments and save thousands over the life of the loan.
$5,782/mo
Est. payment
Explore your selling options
Work with a Zillow partner agent
Leverage their expertise and Zillow's premium Showcase listings to get your home seen by more buyers.
Get startedList with your own agent
Get your home in front of millions of buyers by listing it on Zillow.
Learn how to do itSell it yourself
Take full control of how buyers see your home on Zillow by listing For Sale by Owner (FSBO).
List your homeWhat's special
Mid-century modern homeMature treesHot tubFruit treesSmart greenhouseDog washNew roof
Zillow last checked:
Listing updated:
Listed by:
Beth Anne Demeter 720-320-1150 BethAnne.Demeter@gmail.com,
Sellstate ACE Realty
Bought with:
Stefanie Broom, 100052202
Compass - Denver
Source: REcolorado as distributed by MLS GRID,MLS#: 4529523
Facts & features
Interior
Bedrooms & bathrooms
- Bedrooms: 4
- Bathrooms: 3
- Full bathrooms: 2
- 3/4 bathrooms: 1
- Main level bathrooms: 3
- Main level bedrooms: 4
Primary bedroom
- Level: Main
Primary bedroom
- Level: Main
Bedroom
- Level: Main
Bedroom
- Level: Main
Primary bathroom
- Level: Main
Primary bathroom
- Level: Main
Bathroom
- Level: Main
Den
- Level: Main
Kitchen
- Level: Main
Living room
- Level: Main
Heating
- Forced Air
Cooling
- Attic Fan, Central Air
Appliances
- Included: Dishwasher, Disposal, Dryer, Microwave, Oven, Range, Refrigerator, Washer, Wine Cooler
- Laundry: In Unit
Features
- Ceiling Fan(s), Eat-in Kitchen, Entrance Foyer, Five Piece Bath, Granite Counters, Kitchen Island, No Stairs, Open Floorplan, Pantry, Primary Suite, Radon Mitigation System, Smoke Free, Walk-In Closet(s)
- Flooring: Carpet, Stone, Tile, Wood
- Windows: Double Pane Windows
- Basement: Crawl Space
- Has fireplace: Yes
- Fireplace features: Living Room
Interior area
- Total structure area: 2,130
- Total interior livable area: 2,130 sqft
- Finished area above ground: 2,130
Property
Parking
- Total spaces: 4
- Parking features: Concrete
- Details: Off Street Spaces: 4
Features
- Levels: One
- Stories: 1
- Patio & porch: Covered, Deck, Front Porch, Patio
- Exterior features: Barbecue, Garden, Gas Grill, Private Yard, Rain Gutters
- Fencing: Full
Lot
- Size: 0.43 Acres
- Features: Level, Many Trees, Near Public Transit, Secluded, Sprinklers In Front, Sprinklers In Rear
Details
- Parcel number: 052003
- Special conditions: Standard
Construction
Type & style
- Home type: SingleFamily
- Architectural style: Mid-Century Modern
- Property subtype: Single Family Residence
Materials
- Stucco
- Foundation: Slab
- Roof: Composition
Condition
- Year built: 1953
Utilities & green energy
- Sewer: Public Sewer
- Water: Public
Community & HOA
Community
- Security: Carbon Monoxide Detector(s), Smoke Detector(s)
- Subdivision: Morse Park
HOA
- Has HOA: No
Location
- Region: Lakewood
Financial & listing details
- Price per square foot: $469/sqft
- Tax assessed value: $837,821
- Annual tax amount: $3,062
- Date on market: 9/22/2023
- Listing terms: Cash,Conventional,FHA,Jumbo,Other,VA Loan
- Exclusions: Sellers' Personal Property, Patio Furniture, Metal In Yard, Outdoor Kitchen & Lighting
- Ownership: Individual
- Has irrigation water rights: Yes
- Road surface type: Paved
Price history
| Date | Event | Price |
|---|---|---|
| 11/22/2023 | Sold | $999,515+0.1%$469/sqft |
Source:  REcolorado as distributed by MLS GRID #4529523 Report a problem REcolorado as distributed by MLS GRID #4529523 Report a problem | ||
| 10/23/2023 | Pending sale | $999,000$469/sqft |
Source: REcolorado as distributed by MLS GRID #4529523 Report a problem | ||
| 10/17/2023 | Price change | $999,000-9.2%$469/sqft |
Source: REcolorado as distributed by MLS GRID #4529523 Report a problem | ||
| 9/22/2023 | Listed for sale | $1,100,000+185%$516/sqft |
Source: REcolorado as distributed by MLS GRID #4529523 Report a problem | ||
| 5/6/2013 | Sold | $386,000+0.3%$181/sqft |
Source: Public Record Report a problem | ||
| 3/8/2013 | Listed for sale | $385,000$181/sqft |
Source: Assist2Sell Real Estate Professionals #1166094 Report a problem | ||
Public tax history
| Year | Property taxes | Tax assessment |
|---|---|---|
| 2025 | $3,584 +0.5% | $52,364 +32.5% |
| 2024 | $3,565 +16.4% | $39,532 |
| 2023 | $3,062 -1.4% | $39,532 +19.1% |
| 2022 | $3,106 +7.5% | $33,191 -2.8% |
| 2021 | $2,889 | $34,146 +7% |
| 2020 | $2,889 +1.3% | $31,905 |
| 2019 | $2,852 +8.3% | $31,905 +12% |
| 2018 | $2,633 | $28,489 |
| 2017 | $2,633 +14.1% | $28,489 +8.5% |
| 2016 | $2,307 | $26,253 |
| 2015 | $2,307 +38.6% | $26,253 +49.8% |
| 2014 | $1,665 +60.4% | $17,526 |
| 2013 | $1,038 -40.7% | $17,526 -7.8% |
| 2012 | $1,751 +0.6% | $18,999 |
| 2011 | $1,741 +0.2% | $18,999 0% |
| 2010 | $1,737 +66.8% | $19,000 |
| 2009 | $1,041 +0.2% | $19,000 -1.7% |
| 2008 | $1,039 +2.9% | $19,320 |
| 2007 | $1,010 -40.8% | $19,320 +2.2% |
| 2006 | $1,704 -17.3% | $18,900 -15.4% |
| 2005 | $2,061 +9.2% | $22,340 |
| 2004 | $1,888 +115.1% | $22,340 |
| 2003 | $878 -46.4% | $22,340 +15.2% |
| 2002 | $1,636 +9.4% | $19,390 +19.8% |
| 2001 | $1,496 -0.9% | $16,190 |
| 2000 | $1,510 | $16,190 |
Find assessor info on the county website
Neighborhood: Morse Park
Nearby homes
- $612,1003 bd2 ba853 sqft2390 Garland St, Lakewood, CO 80215Off Market
- $684,5003 bd2 ba1.5k sqft2360 Garland St, Lakewood, CO 80215Off Market
- $438,1002 bd1 ba700 sqft2352 Garland St, Denver, CO 80215Off Market

- $877,2003 bd1 ba1.4k sqft2400 Garland St, Lakewood, CO 80215Off Market
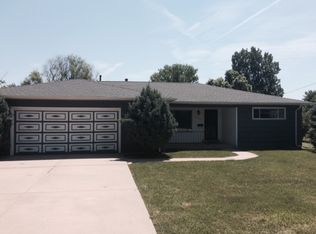
- $745,0002 bd1 ba1.1k sqft2350 Garland St, Lakewood, CO 80215Sold
- $745,0004 bd3 ba1.4k sqft2350/2352 Garland St, Denver, CO 80215Sold
- $630,6003 bd1 ba1.9k sqft2414 Garland St, Lakewood, CO 80215Off Market
- $762,4003 bd3 ba1.6k sqft2340 Garland St, Lakewood, CO 80215Off Market
Nearby schools
GreatSchools rating
- 6/10Slater Elementary SchoolGrades: PK-5Distance: 0.4 mi
- 4/10Creighton Middle SchoolGrades: 6-8Distance: 2.2 mi
- 8/10Lakewood High SchoolGrades: 9-12Distance: 1.5 mi
Schools provided by the listing agent
- Elementary: Dennison
- Middle: Creighton
- High: Lakewood
- District: Jefferson County R-1
Source: REcolorado as distributed by MLS GRID. This data may not be complete. We recommend contacting the local school district to confirm school assignments for this home.
Get a cash offer in 3 minutes
Find out how much your home could sell for in as little as 3 minutes with a no-obligation cash offer.
Estimated market value
$986,400
Get a cash offer in 3 minutes
Find out how much your home could sell for in as little as 3 minutes with a no-obligation cash offer.
Estimated market value
$986,400
- Colorado
- Jefferson County
- Lakewood
- 80215
- Morse Park
- 2380 Garland Street
Nearby cities
Nearby neighborhoods
Nearby zip codes
Other Lakewood Topics
