A total cutie with a whole LOT to love — 0.4 acres, to be exact! Cozy charm meets room to roam in this Morse Park/Kawanée Gardens ranch — four-car garage included. Enjoy a wrap around front deck that screams charming and allows the outdoors to be as enjoyed just as much as the inside. This property offers room to dream, create, and play. Inside, you’re greeted by a sun-soaked entry that can be whatever you need it to be — a bright sunroom, mudroom, or welcoming foyer. The kitchen blends classic and modern with solid Craftsman-style cabinetry paired with sleek quartz countertops. The living room is pure cozy comfort, centered around a classic brick fireplace and a beautiful bay window that fills the space with natural light — the perfect place to curl up with a book or with your cherished 4 legged friend or enjoy the open dining area that ties all the living spaces together. Additionally, you’ll find 2 cheerful bedrooms with inviting natural light, along with a timeless built-in & a cheery 3/4 bath. The finished basement expands the living space with a large non-conforming bedroom with a versatile flex area perfect for a home office, workout room, or creative studio, and a convenient ¾ bath. A laundry area with built-in storage and a separate mechanical room for extra storage space. Several notable updates: radon system (2026), James Hardie fiber cement siding (2024), and a new water heater (2025). Come outside and discover the bonus space of all bonus spaces. From lively backyard soirées on the wraparound deck, to epic gardening plans on the spacious lot, to finally having room to tinker in the 4-car garage — the possibilities here are as big as the yard itself. Outdoor favorites like Crown Hill Park and the Crown Hill Park Wildlife Sanctuary are nearby, along with Morse Park and scenic paths and trails. When it’s time to run errands or grab a bite, Gold's Marketplace is just minutes away. Fun location, big lot, and tons of personality — this one’s a must-see!
Sold for $650,000
$650,000
2380 Garrison Street, Lakewood, CO 80215
3beds
1,934sqft
Single Family Residence
Built in 1949
0.41 Acres Lot
$645,500 Zestimate®
$336/sqft
$2,943 Estimated rent
Home value
$645,500
$607,000 - $684,000
$2,943/mo
Zestimate® history
Owner options
List your home for rent
$2,943/mo
Rent Zestimate®
Find your next renter with Zillow Rental Manager. Plus, with online applications, you can quickly screen prospective tenants – for free.
$2,943/mo
Rent Zestimate®
Refinance and save
$3,729/mo
Est. payment
Refinancing to a lower rate could help reduce your monthly payments and save thousands over the life of the loan.
$3,729/mo
Est. payment
Explore your selling options
Work with a Zillow partner agent
Leverage their expertise and Zillow's premium Showcase listings to get your home seen by more buyers.
Get startedList with your own agent
Get your home in front of millions of buyers by listing it on Zillow.
Learn how to do itSell it yourself
Take full control of how buyers see your home on Zillow by listing For Sale by Owner (FSBO).
List your homeWhat's special
Zillow last checked:
Listing updated:
Listed by:
LaDawn Sperling 303-710-5817 LaDawn@LaDawn.Realtor,
Coldwell Banker Realty 24
Bought with:
Marla Cody, 100056102
Resident Realty North Metro LLC
Source: REcolorado as distributed by MLS GRID,MLS#: 2542639
Facts & features
Interior
Bedrooms & bathrooms
- Bedrooms: 3
- Bathrooms: 2
- 3/4 bathrooms: 2
- Main level bathrooms: 1
- Main level bedrooms: 2
Bedroom
- Description: Airy, Bright, And Naturally Cheerful.
- Level: Main
- Area: 121 Square Feet
- Dimensions: 11 x 11
Bedroom
- Description: Light-Filled With Beautiful Built-Ins For Storage
- Level: Main
- Area: 132 Square Feet
- Dimensions: 12 x 11
Bedroom
- Description: Large Non-Conforming Bedroom With Versatile Flex Space
- Level: Basement
- Area: 372 Square Feet
- Dimensions: 12 x 31
Bathroom
- Description: Updated And Instantly Mood Boosting
- Level: Main
Bathroom
- Description: Convenient ¾ Bath With A Window For Natural Light And A Shower
- Level: Basement
Dining room
- Description: A Bright, Open Dining Area That Ties All The Living Spaces Together.
- Level: Main
Kitchen
- Description: The Kitchen Blends Classic And Modern With Solid Craftsman-Style Cabinetry Paired With Sleek Quartz Countertops.
- Level: Main
Laundry
- Description: A Laundry Area With Built-In Storage, Washer & Dryer Are Included.
- Level: Basement
Living room
- Description: Pure Cozy Comfort, Centered Around A Classic Brick Fireplace And A Beautiful Bay Window That Fills The Space With Natural Light.
- Level: Main
Sun room
- Description: A Sun-Soaked Entry That Can Be Whatever You Need It To Be — A Bright Sunroom, Mudroom, Or Welcoming Foyer.
- Level: Main
Utility room
- Description: Provides Even More Practical Storage Space.
- Level: Basement
Heating
- Forced Air
Cooling
- Evaporative Cooling
Appliances
- Included: Dishwasher, Disposal, Dryer, Microwave, Range, Refrigerator, Trash Compactor, Washer
- Laundry: In Unit
Features
- Built-in Features, Ceiling Fan(s), Entrance Foyer, Quartz Counters
- Flooring: Carpet, Laminate, Wood
- Windows: Bay Window(s), Double Pane Windows
- Basement: Finished,Full
- Number of fireplaces: 1
- Fireplace features: Gas, Living Room
Interior area
- Total structure area: 1,934
- Total interior livable area: 1,934 sqft
- Finished area above ground: 1,090
- Finished area below ground: 639
Property
Parking
- Total spaces: 15
- Parking features: Concrete, Oversized
- Garage spaces: 4
- Details: Off Street Spaces: 10, RV Spaces: 1
Features
- Levels: One
- Stories: 1
- Patio & porch: Deck, Front Porch, Wrap Around
- Exterior features: Garden, Private Yard
- Has spa: Yes
- Spa features: Spa/Hot Tub
Lot
- Size: 0.41 Acres
- Features: Level, Near Public Transit
Details
- Parcel number: 050077
- Special conditions: Standard
- Horses can be raised: Yes
Construction
Type & style
- Home type: SingleFamily
- Property subtype: Single Family Residence
Materials
- Cement Siding, Frame, Vinyl Siding
- Roof: Composition
Condition
- Updated/Remodeled
- Year built: 1949
Utilities & green energy
- Sewer: Public Sewer
- Water: Public
Community & HOA
Community
- Security: Radon Detector
- Subdivision: Kawanee Gardens
HOA
- Has HOA: No
Location
- Region: Lakewood
Financial & listing details
- Price per square foot: $336/sqft
- Tax assessed value: $662,118
- Annual tax amount: $3,189
- Date on market: 3/19/2026
- Listing terms: Cash,Conventional,FHA,VA Loan
- Exclusions: Staging Furniture
- Ownership: Individual
Price history
| Date | Event | Price |
|---|---|---|
| 4/17/2026 | Sold | $650,000+4%$336/sqft |
Source:  REcolorado as distributed by MLS GRID #2542639 Report a problem REcolorado as distributed by MLS GRID #2542639 Report a problem | ||
| 3/23/2026 | Pending sale | $625,000$323/sqft |
Source: REcolorado as distributed by MLS GRID #2542639 Report a problem | ||
| 3/19/2026 | Listed for sale | $625,000+82.7%$323/sqft |
Source: REcolorado as distributed by MLS GRID #2542639 Report a problem | ||
| 4/28/2016 | Sold | $342,000+215.2%$177/sqft |
Source: Public Record Report a problem | ||
| 8/16/1995 | Sold | $108,500$56/sqft |
Source: Public Record Report a problem | ||
Public tax history
| Year | Property taxes | Tax assessment |
|---|---|---|
| 2025 | $3,189 +0.5% | $41,382 +17.6% |
| 2024 | $3,173 +9.4% | $35,178 |
| 2023 | $2,901 -1.4% | $35,178 +11.9% |
| 2022 | $2,942 +8.2% | $31,442 -2.8% |
| 2021 | $2,719 | $32,347 +7.7% |
| 2020 | $2,719 +1.3% | $30,027 |
| 2019 | $2,684 +7.1% | $30,027 +10.7% |
| 2018 | $2,506 | $27,116 |
| 2017 | $2,506 +27.1% | $27,116 +20.8% |
| 2016 | $1,972 +100% | $22,440 |
| 2015 | $986 -38% | $22,440 +34% |
| 2014 | $1,591 +4.9% | $16,746 |
| 2013 | $1,517 +2.1% | $16,746 +3.9% |
| 2012 | $1,486 -6.6% | $16,125 |
| 2011 | $1,591 +0.2% | $16,125 -7.1% |
| 2010 | $1,587 -6.5% | $17,360 |
| 2009 | $1,697 +0.2% | $17,360 -6.2% |
| 2008 | $1,693 +6.1% | $18,510 |
| 2007 | $1,596 +2.3% | $18,510 +7.1% |
| 2006 | $1,559 -1.8% | $17,290 +0.5% |
| 2005 | $1,588 +9.2% | $17,210 |
| 2004 | $1,454 +1.2% | $17,210 |
| 2003 | $1,438 +1.6% | $17,210 +2.6% |
| 2002 | $1,415 -2.2% | $16,770 +7.1% |
| 2001 | $1,447 -0.9% | $15,660 |
| 2000 | $1,460 | $15,660 |
Find assessor info on the county website
Neighborhood: Morse Park
Nearby homes
- $585,7002 bd2 ba1.1k sqft2390 Garrison St, Lakewood, CO 80215Off Market
- $660,9004 bd2 ba1.5k sqft2340 Garrison St, Lakewood, CO 80215Off Market
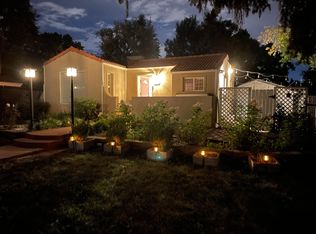
- $--1 bd1 ba800 sqft2343 Garrison St, Denver, CO 80215Off Market

- $--1 bd1 ba700 sqft2343 Garrison St #UP, Denver, CO 80215Off Market
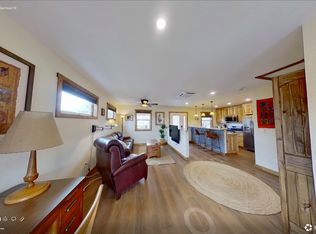
- $874,8006 bd3 ba2.6k sqft2400 Garrison St, Lakewood, CO 80215Off Market
- $--1 bd1 ba400 sqft2353 Garrison St, Denver, CO 80215Off Market
- $570,6002 bd1 ba910 sqft2330 Garrison St, Lakewood, CO 80215Off Market
- $2,403,5004 bd3 ba4.1k sqft2347 Garrison St, Lakewood, CO 80215Off Market
Nearby schools
GreatSchools rating
- 6/10Slater Elementary SchoolGrades: PK-5Distance: 0.4 mi
- 4/10Creighton Middle SchoolGrades: 6-8Distance: 2.2 mi
- 8/10Lakewood High SchoolGrades: 9-12Distance: 1.5 mi
Schools provided by the listing agent
- Elementary: Slater
- Middle: Creighton
- High: Lakewood
- District: Jefferson County R-1
Source: REcolorado as distributed by MLS GRID. This data may not be complete. We recommend contacting the local school district to confirm school assignments for this home.
Get a cash offer in 3 minutes
Find out how much your home could sell for in as little as 3 minutes with a no-obligation cash offer.
Estimated market value
$645,500
Get a cash offer in 3 minutes
Find out how much your home could sell for in as little as 3 minutes with a no-obligation cash offer.
Estimated market value
$645,500
- Colorado
- Jefferson County
- Lakewood
- 80215
- Morse Park
- 2380 Garrison Street
Nearby cities
Nearby neighborhoods
Nearby zip codes
Other Lakewood Topics
