Modern Coastal Luxury Townhome by the Ocean – NEW CONSTRUCTION-Move-In Ready, Last Homes Available!
This end-unit townhome is surrounded by lush landscaping and features a fenced front porch. Inside, the open-concept living space showcases a gourmet kitchen with Wolf appliances, quartz countertops and full quartz backsplash, modern luxury cabinets, center island with sink and dishwasher, and a coffee station with built-in microwave in the lower cabinets. The kitchen flows seamlessly into the living room, ideal for entertaining and family gatherings. A stylish powder bathroom with modern coastal finishes completes the main level.
Second Level: The laundry room provides convenience and functionality. The secondary bathroom features double vanity, modern luxury cabinets, and a shower with oversized white tile to the ceiling, reflecting coastal aesthetics.
The master suite is bright and airy, with large windows that provide natural light and neighborhood and mountain views, plus a walk-in closet. The spa-like coastal ensuite includes a large walk-in shower and modern luxury cabinets, creating a serene retreat.
This move-in ready home perfectly blends modern luxury, coastal style, and functionality. Last homes available—schedule your private showing today!
Sold for $870,000
Listed by: NEST REAL ESTATE • KIMBERLY YBARRA • Contact: 951-363-3110
Bought with: Keller Williams Beverly Hills
$870,000
2380 Haley Point Dr Unit 101, Ventura, CA 93003
3beds
1,424sqft
Townhouse
Built in 2025
1,424 Square Feet Lot
$865,200 Zestimate®
$611/sqft
$4,474 Estimated rent
Home value
$865,200
$787,000 - $952,000
$4,474/mo
Zestimate® history
Owner options
List your home for rent
$4,474/mo
Rent Zestimate®
Find your next renter with Zillow Rental Manager. Plus, with online applications, you can quickly screen prospective tenants – for free.
$4,474/mo
Rent Zestimate®
Refinance and save
$5,803/mo
Est. payment
Refinancing to a lower rate could help reduce your monthly payments and save thousands over the life of the loan.
$5,803/mo
Est. payment
Explore your selling options
Work with a Zillow partner agent
Leverage their expertise and Zillow's premium Showcase listings to get your home seen by more buyers.
Get startedList with your own agent
Get your home in front of millions of buyers by listing it on Zillow.
Learn how to do itSell it yourself
Take full control of how buyers see your home on Zillow by listing For Sale by Owner (FSBO).
List your homeWhat's special
Fenced front porchSerene retreatSpa-like coastal ensuiteModern luxury cabinetsSurrounded by lush landscapingStylish powder bathroomQuartz countertops
Zillow last checked:
Listing updated:
Listed by:
KIMBERLY YBARRA DRE #02050686 951-756-9423,
NEST REAL ESTATE
Bought with:
Amy Oganyan, DRE #02013669
Keller Williams Beverly Hills
Source: CRMLS,MLS#: IV25247206 Originating MLS: California Regional MLS
Originating MLS: California Regional MLSFacts & features
Interior
Bedrooms & bathrooms
- Bedrooms: 3
- Bathrooms: 3
- Full bathrooms: 2
- 1/2 bathrooms: 1
- Main level bathrooms: 1
Rooms
- Room types: Bedroom, Great Room, Kitchen, Primary Bathroom, Primary Bedroom, Other
Primary bedroom
- Features: Primary Suite
Bedroom
- Features: All Bedrooms Up
Bathroom
- Features: Dual Sinks, Separate Shower
Kitchen
- Features: Kitchen Island, Kitchen/Family Room Combo, Quartz Counters
Other
- Features: Walk-In Closet(s)
Heating
- Central
Cooling
- Central Air, ENERGY STAR Qualified Equipment
Appliances
- Included: Dishwasher, ENERGY STAR Qualified Appliances, Gas Range, Microwave, Tankless Water Heater
- Laundry: Inside, Laundry Room, Upper Level
Features
- Breakfast Bar, High Ceilings, Open Floorplan, Pantry, Quartz Counters, Recessed Lighting, Storage, All Bedrooms Up, Primary Suite, Walk-In Closet(s)
- Flooring: Vinyl
- Has fireplace: No
- Fireplace features: None
- Common walls with other units/homes: 1 Common Wall,No One Above,No One Below
Interior area
- Total interior livable area: 1,424 sqft
Property
Parking
- Total spaces: 2
- Parking features: Garage, Garage Door Opener, Garage Faces Rear
- Attached garage spaces: 2
Features
- Levels: Two
- Stories: 2
- Entry location: 1
- Patio & porch: Front Porch
- Pool features: None
- Has view: Yes
- View description: Mountain(s), Neighborhood, Valley
Lot
- Size: 1,424 Square Feet
Details
- Special conditions: Standard
Construction
Type & style
- Home type: Townhouse
- Property subtype: Townhouse
- Attached to another structure: Yes
Condition
- New construction: Yes
- Year built: 2025
Details
- Builder name: KB Home
Utilities & green energy
- Sewer: Public Sewer
- Water: Public
Green energy
- Energy efficient items: Construction, Doors, HVAC, Insulation, Lighting, Roof, Thermostat, Water Heater, Windows, Appliances
Community & HOA
Community
- Features: Street Lights
HOA
- Has HOA: Yes
- Amenities included: Barbecue, Picnic Area
- HOA fee: $283 monthly
- HOA name: PMP Management
- HOA phone: 805-642-2400
Location
- Region: Ventura
Financial & listing details
- Price per square foot: $611/sqft
- Date on market: 10/24/2025
- Cumulative days on market: 5 days
- Listing terms: Cash,Conventional,1031 Exchange,FHA,VA Loan
Price history
| Date | Event | Price |
|---|---|---|
| 11/24/2025 | Sold | $870,000-0.9%$611/sqft |
Source:  CRMLS #IV25247206 Report a problem CRMLS #IV25247206 Report a problem | ||
| 11/24/2025 | Pending sale | $877,990$617/sqft |
Source: CRMLS #IV25247206 Report a problem | ||
| 11/21/2025 | Listed for sale | $877,990$617/sqft |
Source: CRMLS #IV25247206 Report a problem | ||
| 10/29/2025 | Pending sale | $877,990$617/sqft |
Source: CRMLS #IV25247206 Report a problem | ||
| 8/23/2025 | Price change | $877,990-1%$617/sqft |
Source:  KB Home Report a problem KB Home Report a problem | ||
| 7/19/2025 | Listed for sale | $886,745$623/sqft |
Source: KB Home Report a problem | ||
Public tax history
Tax history is unavailable.
Neighborhood: Midtown
Nearby homes
- $1,174,9003 bd4 ba2.3k sqft2380 Haley Point Dr UNIT 104, Ventura, CA 93003Pending

- $799,0003 bd3 ba1.4k sqft2352 Channel Dr UNIT 104, Ventura, CA 93003Sold
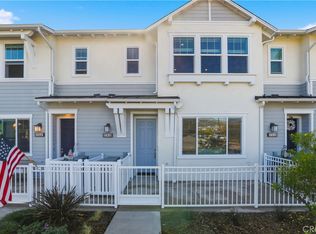
- $--3 bd4 ba2.3k sqft2364 Haley Point Dr #103, Ventura, CA 93003Off Market
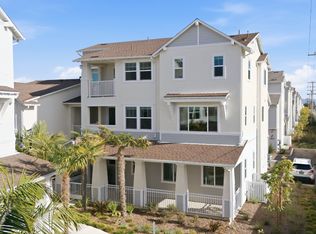
- $1,046,9003 bd4 ba2.3k sqft2338 Haley Point Dr UNIT 105, Ventura, CA 93003Off Market
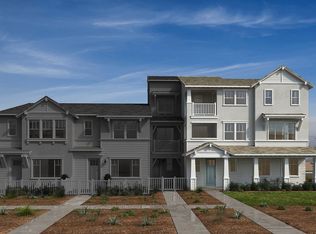
- $1,172,1003 bd4 ba2.3k sqft2392 Haley Point Dr UNIT 104, Ventura, CA 93003Off Market
- $749,0792 bd3 ba1.3k sqft2392 Haley Point Dr UNIT 103, Ventura, CA 93003Sold
- $830,0003 bd3 ba1.4k sqft2406 Haley Point Dr UNIT 103, Ventura, CA 93003Sold
- $828,0003 bd3 ba1.4k sqft2378 Channel Dr UNIT 104, Ventura, CA 93003Sold
Nearby schools
GreatSchools rating
- 4/10Will Rogers Elementary SchoolGrades: K-5Distance: 0.4 mi
- 7/10Cabrillo Middle SchoolGrades: 6-8Distance: 1 mi
- 7/10Ventura High SchoolGrades: 9-12Distance: 0.8 mi
Get a cash offer in 3 minutes
Find out how much your home could sell for in as little as 3 minutes with a no-obligation cash offer.
Estimated market value
$865,200
Get a cash offer in 3 minutes
Find out how much your home could sell for in as little as 3 minutes with a no-obligation cash offer.
Estimated market value
$865,200
- California
- Ventura County
- Ventura
- 93003
- Midtown
- 2380 Haley Point Dr Unit 101
Nearby cities
Nearby neighborhoods
Nearby zip codes
Other Ventura Topics
