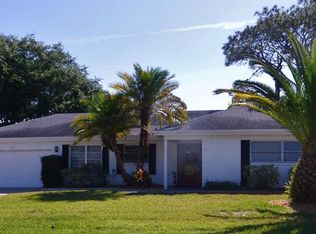
This GORGEOUS home is perfectly designed with colors and finishes to make you feel like you are at the beach with the light and fresh color palette The owners recently completely redid the entire kitchen (2023) including new Cabinetry, GE Profile Smart Stainless Steel Appliances as well as an induction cooktop and Quartz counters. The space was expanded to make it a chef’s dream to prepare meals and opened up to the Great Room and Dining Room to better entertain in. Large windows in the Great Room featuring Plantation Shutters will allow you to control how much light comes into the room based on your mood for the day. Luxury Vinyl Plank Flooring was installed throughout most of the home in a beautiful driftwood color to continue that beach feeling. The bedrooms each with a walk-in closet and lots of windows! The Primary Bedroom also has access to a PRIVATE deck with a view to the back yard and pool, stop and smell the fragrant Jasmine currently in bloom! A large Florida Room at the back of the home will be a great bonus space if you need a Home Office, Play Room, Hobby Space, Workout Room etc and has its own newer Mini Split AC system. The spacious Screened Lanai is accessible from the French doors and will be wonderful place to relax in a hammock on a lazy day! The fully fenced backyard is large and has plenty of room around the pool for pets to roam or for you to plant a garden etc. There is also space for you to possibly even park a boat or RV on the side of the house. The swimming pool with attached spa will be a welcome relief in our warmer summer months for sure and is plumbed for a heater if you want to add one! There is bathroom in the garage and it is accessible to the pool from the outside for guests so you don’t have to have wet feet running through your home! The single car garage is OVERSIZED with plenty of space for storage as well as workbenches/tools etc. This home features Lutron Smart Switches, garage door opener and a smart pool monitor to provide modern tech conveniences. The water heater was updated in 2022, HVAC 2022, Membrane roof in 2004. The electric panel was done in 2023 and a generator connection added. The Propane fueled Generator CAN convey with an acceptable offer. Newer Variable Speed Pool Pump and Cartridge Filter (2023). Fairway Estates continues to be an IN DEMAND community centered around Beautiful Lake Saundra and flanked on two sides by the Donald Ross Designed Dunedin Golf Course, former home of the PGA. Currently undergoing a nearly $6,000,000 restoration, the Golf Course is scheduled to reopen this fall! Not a golfer? You will love how close you are to the Dunedin Causeway with access to Honeymoon and Caladesi Island State Parks. The Pinellas Trail is also conveniently located as well as Highlander & Hammock Parks, the Community and Fine Arts Centers…..Love the idea of traveling around town on a Golf Cart? No problem as all of Fairway Estates is in the Golf Cart friendly part of Dunedin! This fantastic home suffered no damage during recent storms!
Sold for $520,000
Zillow last checked:
Listing updated:
Bought with:
Rebecka Calhoon-Eames, 706715
SMITH & ASSOCIATES REAL ESTATE
Source: Stellar MLS,MLS#: U8243027 Originating MLS: Pinellas Suncoast
Originating MLS: Pinellas Suncoast
Price history
| Date | Event | Price |
|---|---|---|
| 12/17/2024 | Sold | $520,000-5.5%$348/sqft |
Source:  Stellar MLS #U8243027 Report a problem Stellar MLS #U8243027 Report a problem | ||
| 11/20/2024 | Pending sale | $550,000$368/sqft |
Source: Stellar MLS #U8243027 Report a problem | ||
| 11/9/2024 | Price change | $550,000-3.5%$368/sqft |
Source: Stellar MLS #U8243027 Report a problem | ||
| 10/25/2024 | Price change | $570,000-0.9%$381/sqft |
Source: Stellar MLS #U8243027 Report a problem | ||
| 8/9/2024 | Price change | $575,000-3.4%$385/sqft |
Source: Stellar MLS #U8243027 Report a problem | ||
| 7/11/2024 | Price change | $595,000-0.8%$398/sqft |
Source: Stellar MLS #U8243027 Report a problem | ||
| 6/17/2024 | Price change | $600,000-4%$401/sqft |
Source: Stellar MLS #U8243027 Report a problem | ||
| 5/30/2024 | Price change | $625,000-3.8%$418/sqft |
Source: Stellar MLS #U8243027 Report a problem | ||
| 5/16/2024 | Listed for sale | $650,000+100%$435/sqft |
Source: Stellar MLS #U8243027 Report a problem | ||
| 6/20/2019 | Sold | $325,000-5%$217/sqft |
Source: Public Record Report a problem | ||
| 4/25/2019 | Listed for sale | $342,000+52%$229/sqft |
Source: SAVVY AVENUE, LLC #A4434376 Report a problem | ||
| 7/28/2006 | Sold | $225,000$151/sqft |
Source: Stellar MLS #U7188313 Report a problem | ||

Get a cash offer in 3 minutes
Find out how much your home could sell for in as little as 3 minutes with a no-obligation cash offer.
Estimated market value
$601,700
