Back on market pending release! Here is a unique opportunity to acquire a well-maintained probate property that is priced for a quick sale. This residence boasts a fully luxurious primary suite complete with a full bath and a cozy sitting area, along with three additional spacious bedrooms and two full baths to accommodate family and guests alike. The heart of the home is the remodeled kitchen, equipped with stainless steel appliances, elegant granite countertops, and upgraded lighting fixtures, perfect for culinary enthusiasts. The property exudes charm with custom paint colors, wood Plantation Shutters on the main level, and at the French Doors that open to a freshly steamed, cleaned, and stained deck featuring a built-in brick BBQ grill-pit for your outdoor entertainment needs. Further enhancing the allure are the beautiful hardwood floors, a custom contemporary propane fireplace in the living room, and a pellet stove insert in the basement family room, providing warmth and comfort. And completing the basement enhancement, is the newly remodeled full bath. Additionally, the convenience of an attached garage and a large storage shed addresses all your parking and storage requirements. This property represents an excellent investment and a delightful home for those seeking quality and comfort. A one-year seller homeowner warranty is included. Please contact me at your earliest convenience to schedule a viewing or for more information and details.
Sold for $480,000
$480,000
2380 Ironwood Dr, Waldorf, MD 20601
4beds
2,138sqft
Single Family Residence
Built in 1979
0.34 Acres Lot
$477,100 Zestimate®
$225/sqft
$3,377 Estimated rent
Home value
$477,100
$453,000 - $501,000
$3,377/mo
Zestimate® history
Owner options
List your home for rent
$3,377/mo
Rent Zestimate®
Find your next renter with Zillow Rental Manager. Plus, with online applications, you can quickly screen prospective tenants – for free.
$3,377/mo
Rent Zestimate®
Refinance and save
$3,040/mo
Est. payment
Refinancing to a lower rate could help reduce your monthly payments and save thousands over the life of the loan.
$3,040/mo
Est. payment
Explore your selling options
Work with a Zillow partner agent
Leverage their expertise and Zillow's premium Showcase listings to get your home seen by more buyers.
Get startedList with your own agent
Get your home in front of millions of buyers by listing it on Zillow.
Learn how to do itSell it yourself
Take full control of how buyers see your home on Zillow by listing For Sale by Owner (FSBO).
List your homeWhat's special
Remodeled kitchenAttached garageFrench doorsCustom paint colorsStained deckBeautiful hardwood floorsStainless steel appliances
Zillow last checked:
Listing updated:
Listed by:
James Haskins 202-498-6526,
Coldwell Banker Realty
Bought with:
Victoria Pena
Home-Pro Realty, Inc.
Source: Bright MLS,MLS#: MDCH2031896
Facts & features
Interior
Bedrooms & bathrooms
- Bedrooms: 4
- Bathrooms: 3
- Full bathrooms: 3
- Main level bathrooms: 2
- Main level bedrooms: 2
Rooms
- Room types: Living Room, Dining Room, Primary Bedroom, Sitting Room, Bedroom 3, Bedroom 4, Kitchen, Family Room, Laundry, Utility Room, Bathroom 1, Bathroom 3, Primary Bathroom
Basement
- Area: 1000
Heating
- Heat Pump, Central, Forced Air, Electric
Cooling
- Central Air, Electric
Appliances
- Included: Microwave, Dishwasher, Disposal, Dryer, Exhaust Fan, Ice Maker, Self Cleaning Oven, Oven/Range - Electric, Range Hood, Stainless Steel Appliance(s), Washer, Water Heater, Electric Water Heater
- Laundry: Laundry Room
Features
- Combination Dining/Living, Primary Bath(s), Bar, Recessed Lighting
- Flooring: Carpet, Wood
- Doors: French Doors, Insulated
- Windows: Double Pane Windows, Energy Efficient, Insulated Windows, Screens, Replacement, Double Hung, Window Treatments
- Basement: Full,Finished,Heated,Improved,Rear Entrance,Windows
- Number of fireplaces: 2
- Fireplace features: Brick, Gas/Propane, Glass Doors, Pellet Stove
Interior area
- Total structure area: 2,138
- Total interior livable area: 2,138 sqft
- Finished area above ground: 1,138
- Finished area below ground: 1,000
Property
Parking
- Total spaces: 3
- Parking features: Asphalt, Concrete, Attached Carport, Driveway
- Carport spaces: 1
- Uncovered spaces: 2
Accessibility
- Accessibility features: None
Features
- Levels: Split Foyer,Two
- Stories: 2
- Patio & porch: Deck
- Exterior features: Chimney Cap(s), Barbecue
- Pool features: None
Lot
- Size: 0.34 Acres
Details
- Additional structures: Above Grade, Below Grade
- Parcel number: 0906099068
- Zoning: RM
- Special conditions: Probate Listing
Construction
Type & style
- Home type: SingleFamily
- Property subtype: Single Family Residence
Materials
- Vinyl Siding, Brick
- Foundation: Block
Condition
- New construction: No
- Year built: 1979
Utilities & green energy
- Sewer: Public Sewer
- Water: Public
Community & HOA
Community
- Security: Carbon Monoxide Detector(s), Security System, Smoke Detector(s)
- Subdivision: Briarwood
HOA
- Has HOA: No
Location
- Region: Waldorf
Financial & listing details
- Price per square foot: $225/sqft
- Tax assessed value: $328,500
- Annual tax amount: $4,271
- Date on market: 4/22/2024
- Listing agreement: Exclusive Right To Sell
- Listing terms: Cash,Conventional,1031 Exchange,FHA,VA Loan
- Ownership: Fee Simple
Price history
| Date | Event | Price |
|---|---|---|
| 6/5/2024 | Sold | $480,000-2%$225/sqft |
Source:  Bright MLS #MDCH2031896 Report a problem Bright MLS #MDCH2031896 Report a problem | ||
| 5/31/2024 | Pending sale | $490,000$229/sqft |
Source: Bright MLS #MDCH2031896 Report a problem | ||
| 5/17/2024 | Contingent | $490,000$229/sqft |
Source: Bright MLS #MDCH2031896 Report a problem | ||
| 5/13/2024 | Listed for sale | $490,000$229/sqft |
Source: Bright MLS #MDCH2031896 Report a problem | ||
| 5/1/2024 | Contingent | $490,000$229/sqft |
Source: Bright MLS #MDCH2031896 Report a problem | ||
| 4/22/2024 | Listed for sale | $490,000$229/sqft |
Source: Bright MLS #MDCH2031896 Report a problem | ||
Public tax history
| Year | Property taxes | Tax assessment |
|---|---|---|
| 2025 | $5,250 +12.2% | $369,400 +12.5% |
| 2024 | $4,680 +21.8% | $328,500 +7.1% |
| 2023 | $3,843 +21.3% | $306,667 -6.6% |
| 2022 | $3,167 -3.9% | $328,500 +24.9% |
| 2021 | $3,295 +3.1% | $263,000 +3.1% |
| 2020 | $3,196 -1.8% | $255,100 -3% |
| 2019 | $3,256 +3.3% | $263,000 +9.9% |
| 2018 | $3,152 +2.4% | $239,300 +2.4% |
| 2017 | $3,078 +0.2% | $233,733 +2.4% |
| 2016 | $3,071 | $228,167 +2.5% |
| 2015 | $3,071 | $222,600 |
| 2014 | $3,071 | $222,600 |
| 2013 | -- | $222,600 -12.5% |
| 2012 | -- | $254,300 |
| 2011 | -- | $254,300 |
| 2010 | -- | $254,300 -30.8% |
| 2009 | -- | $367,630 +16.1% |
| 2008 | -- | $316,640 +19.2% |
| 2007 | -- | $265,650 +23.8% |
| 2006 | -- | $214,660 +10% |
| 2005 | -- | $195,102 +11.1% |
| 2004 | -- | $175,546 +12.5% |
| 2003 | -- | $155,990 |
| 2002 | -- | $155,990 |
| 2001 | -- | $155,990 |
Find assessor info on the county website
Neighborhood: 20601
Nearby homes
- $362,5003 bd1 ba1.1k sqft2384 Ironwood Dr, Waldorf, MD 20601Off Market
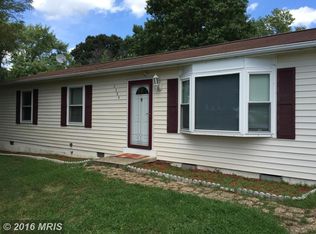
- $519,3005 bd4 ba3.1k sqft2376 Ironwood Dr, Waldorf, MD 20601Off Market
- $490,0004 bd3 ba2.6k sqft10328 Janice Pl, Waldorf, MD 20601Sold

- $580,6005 bd4 ba3.4k sqft10364 Chamberlin Ct W, Waldorf, MD 20601Off Market
- $443,800-- bd2 ba2.1k sqft2372 Ironwood Dr, Waldorf, MD 20601Off Market
- $423,1005 bd2 ba1.6k sqft2388 Ironwood Dr, Waldorf, MD 20601Off Market
- $394,8003 bd2 ba1.5k sqft2375 Ironwood Dr, Waldorf, MD 20601Off Market
- $543,0004 bd4 ba2k sqft10366 Chamberlin Ct W, Waldorf, MD 20601Off Market
Nearby schools
GreatSchools rating
- 3/10Berry Elementary SchoolGrades: PK-5Distance: 0.3 mi
- 6/10Theodore G. Davis Middle SchoolGrades: 6-8Distance: 1.4 mi
- 4/10North Point High SchoolGrades: 9-12Distance: 1.4 mi
Schools provided by the listing agent
- District: Charles County Public Schools
Source: Bright MLS. This data may not be complete. We recommend contacting the local school district to confirm school assignments for this home.
Get a cash offer in 3 minutes
Find out how much your home could sell for in as little as 3 minutes with a no-obligation cash offer.
Estimated market value
$477,100
Get a cash offer in 3 minutes
Find out how much your home could sell for in as little as 3 minutes with a no-obligation cash offer.
Estimated market value
$477,100
- Maryland
- Charles County
- Waldorf
- 20601
- 2380 Ironwood Dr
Nearby cities
Nearby zip codes
Other Waldorf Topics
