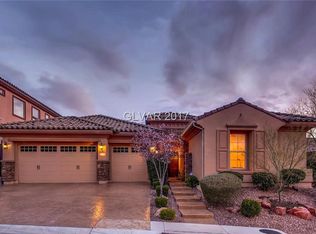
Discover unparаllеlеd luxury and brеathtаking vistas from thiѕ metіculously maintained residence, perfectly situated on a premium quarter-acre corner lot within the secure guard-gated community of The Club at Madeira Canyon. This home on elevated lot offers an extraordinary lifestyle, capturing panoramic views of the Las Vegas Strip, majestic mountains, and twinkling city lights from multiple vantage points. Step inside to find 4,486 square feet of sophisticated living space, featuring five bedrooms, four full bathrooms, and one-half bathroom spread across two stories. The primary bedroom suite provides an expansive retreat with a cozy sitting room and a welcoming fireplace. Two distinct family rooms, one on each level, offer flexible living and entertaining options, with the great room seamlessly connecting to the meticulously manicured backyard oasis. The gourmet kitchen is a chef's delight, equipped with two ovens, a warming drawer, and an oversized breakfast bar island counter, perfect for entertaining. Adjacent to the family room, a dedicated bar area with a wine closet and wine refrigerator adds an extra touch of elegance. The outdoor living experience is equally impressive, boasting a beautiful private pool with waterfall bowls, two generous patios ideal for entertaining, one is a barbecue patio complete with a comfortable bar counter and tabletop. The pool area is thoughtfully designed with elevated view decks to maximize enjoyment of the stunning surroundings. Residents of The Club at Madeira Canyon benefit from outstanding community amenities, including a refreshing community pool and spa, a state-of-the-art fitness center, pickleball courts, a playground, diverse recreation facilities, and private tennis courts, all within a secure and exclusive environment. This property offers a truly exceptional living experience, combining luxurious home features with a vibrant community and unparalleled scenic beauty.
Closed
$1,387,500
2380 Luberon Dr, Henderson, NV 89044
5beds
4,486sqft
Single Family Residence
Built in 2007
10,454 Square Feet Lot
$1,387,800 Zestimate®
$309/sqft
$5,940 Estimated rent
Home value
$1,387,800
$1.28M - $1.51M
$5,940/mo
Zestimate® history
Owner options
List your home for rent
$5,940/mo
Rent Zestimate®
Find your next renter with Zillow Rental Manager. Plus, with online applications, you can quickly screen prospective tenants – for free.
$5,940/mo
Rent Zestimate®
Refinance and save
$6,749/mo
Est. payment
Refinancing to a lower rate could help reduce your monthly payments and save thousands over the life of the loan.
$6,749/mo
Est. payment
Explore your selling options
Work with a Zillow partner agent
Leverage their expertise and Zillow's premium Showcase listings to get your home seen by more buyers.
Get startedList with your own agent
Get your home in front of millions of buyers by listing it on Zillow.
Learn how to do itSell it yourself
Take full control of how buyers see your home on Zillow by listing For Sale by Owner (FSBO).
List your homeWhat's special
Premium quarter-acre corner lotElevated lotCozy sitting roomFive bedroomsWelcoming fireplace
Zillow last checked:
Listing updated:
Listed by:
William Berning BS.0000752 (702)236-3800,
BHHS Nevada Properties
Bought with:
Michael L. Carlucci, S.0042612
BHHS Nevada Properties
Source: LVR,MLS#: 2806753 Originating MLS: Greater Las Vegas Association of Realtors Inc
Originating MLS: Greater Las Vegas Association of Realtors IncFacts & features
Interior
Bedrooms & bathrooms
- Bedrooms: 5
- Bathrooms: 5
- Full bathrooms: 4
- 1/2 bathrooms: 1
Primary bedroom
- Description: Upstairs,Walk-In Closet(s)
- Dimensions: 25x19
Bedroom 2
- Description: Closet
- Dimensions: 12x13
Bedroom 3
- Description: Closet
- Dimensions: 12x13
Bedroom 4
- Description: Closet
- Dimensions: 13x14
Bedroom 5
- Description: Closet
- Dimensions: 12x13
Primary bathroom
- Description: Double Sink,Make Up Table,Separate Shower,Separate Tub
Dining room
- Description: Formal Dining Room
- Dimensions: 12x14
Family room
- Description: 2 Family Room +,Both Up & Down
- Dimensions: 20x14
Kitchen
- Description: Breakfast Bar/Counter,Breakfast Nook/Eating Area,Butler Pantry,Granite Countertops,Island,Lighting Recessed,Pantry,Stainless Steel Appliances,Tile Flooring,Vented Outside
Living room
- Description: Formal,Front
- Dimensions: 15X14
Heating
- Central, Gas, Multiple Heating Units
Cooling
- Central Air, Electric, 2 Units
Appliances
- Included: Built-In Electric Oven, Double Oven, Dryer, Dishwasher, Gas Cooktop, Disposal, Gas Range, Microwave, Refrigerator, Wine Refrigerator, Washer
- Laundry: Gas Dryer Hookup, Main Level, Laundry Room
Features
- Bathroom on Main Level, Ceiling Fan(s), Half Bath on Main Level, Window Treatments
- Flooring: Carpet, Ceramic Tile, Tile
- Windows: Double Pane Windows, Plantation Shutters
- Number of fireplaces: 2
- Fireplace features: Family Room, Gas, Glass Doors, Primary Bedroom
Interior area
- Total structure area: 4,486
- Total interior livable area: 4,486 sqft
Property
Parking
- Total spaces: 4
- Parking features: Attached, Finished Garage, Garage, Inside Entrance, Private, Tandem
- Attached garage spaces: 4
Features
- Stories: 2
- Patio & porch: Balcony, Covered, Patio
- Exterior features: Built-in Barbecue, Balcony, Barbecue, Courtyard, Patio, Private Yard, Sprinkler/Irrigation
- Has private pool: Yes
- Pool features: Gas Heat, Heated, In Ground, Private, Community
- Fencing: Block,Back Yard,Wrought Iron
Lot
- Size: 10,454 Square Feet
- Features: Drip Irrigation/Bubblers, Landscaped, Synthetic Grass, Sprinklers Timer, Trees, < 1/4 Acre
Details
- Parcel number: 19030510053
- Zoning description: Single Family
- Horse amenities: None
Construction
Type & style
- Home type: SingleFamily
- Architectural style: Two Story
- Property subtype: Single Family Residence
Materials
- Drywall
- Roof: Tile
Condition
- Excellent,Resale
- Year built: 2007
Utilities & green energy
- Electric: Photovoltaics None
- Sewer: Public Sewer
- Water: Public
- Utilities for property: Cable Available
Green energy
- Energy efficient items: Windows
Community & HOA
Community
- Features: Pool
- Security: Prewired, Gated Community
- Subdivision: Provence Cntry Club Parcel 1
HOA
- Has HOA: Yes
- Amenities included: Clubhouse, Fitness Center, Gated, Playground, Pickleball, Park, Pool, Recreation Room, Guard, Spa/Hot Tub, Security
- Services included: Association Management, Common Areas, Recreation Facilities, Reserve Fund, Security, Taxes
- HOA fee: $317 monthly
- HOA name: Medeira Canyon
- HOA phone: 702-215-5077
Location
- Region: Henderson
Financial & listing details
- Price per square foot: $309/sqft
- Tax assessed value: $1,142,186
- Annual tax amount: $8,227
- Date on market: 8/11/2026
- Listing agreement: Exclusive Right To Sell
- Listing terms: Cash,Conventional
Price history
| Date | Event | Price |
|---|---|---|
| 9/17/2026 | Sold | $1,387,500-4.3%$309/sqft |
Source:  LVR #2806753 Report a problem LVR #2806753 Report a problem | ||
| 8/24/2026 | Pending sale | $1,450,000$323/sqft |
Source: LVR #2806753 Report a problem | ||
| 8/11/2026 | Listed for sale | $1,450,000+40.5%$323/sqft |
Source: LVR #2806753 Report a problem | ||
| 6/6/2007 | Sold | $1,032,203$230/sqft |
Source: Public Record Report a problem | ||
Public tax history
| Year | Property taxes | Tax assessment |
|---|---|---|
| 2026 | $8,230 +3% | $399,765 -0.5% |
| 2025 | $7,990 +3% | $401,680 +8.9% |
| 2024 | $7,758 +3% | $368,823 +12.1% |
| 2023 | $7,532 +3% | $329,042 +6.4% |
| 2022 | $7,313 +3% | $309,146 +3% |
| 2021 | $7,099 +4.2% | $300,193 +10.5% |
| 2020 | $6,811 +3% | $271,759 +4.6% |
| 2019 | $6,613 +5.7% | $259,887 |
| 2018 | $6,258 | $259,887 +7.2% |
| 2017 | $6,258 | $242,439 +1.2% |
| 2016 | $6,258 +0.2% | $239,591 +7.9% |
| 2015 | $6,243 +3% | $222,133 +9.8% |
| 2014 | $6,061 | $202,256 |
| 2013 | -- | $202,256 +3.2% |
| 2012 | -- | $195,971 +0% |
| 2011 | -- | $195,912 -5.2% |
| 2010 | -- | $206,583 -24.7% |
| 2009 | -- | $274,415 |
| 2008 | -- | $274,415 |
Find assessor info on the county website
Neighborhood: Anthem
Nearby homes
- $1,385,0005 bd4 ba3k sqft2376 Luberon Dr, Henderson, NV 89044Sold

- $795,4003 bd3 ba2k sqft2796 Josephine Dr, Henderson, NV 89044Off Market
- $966,7003 bd3 ba2.5k sqft2792 Josephine Dr, Henderson, NV 89044Off Market
- $1,316,2504 bd5 ba3.3k sqft2372 Luberon Dr, Henderson, NV 89044Sold

- $1,399,0005 bd6 ba4.7k sqft2381 Luberon Dr, Henderson, NV 89044Sold
- $1,081,2005 bd3 ba4.1k sqft2876 Saint Dizier Dr, Henderson, NV 89044Off Market
- $1,307,8006 bd5 ba4.7k sqft2788 Josephine Dr, Henderson, NV 89044Off Market
- $855,0003 bd3 ba2.5k sqft2377 Luberon Dr, Henderson, NV 89044Sold
Nearby schools
GreatSchools rating
- 6/10Shirley & Bill Wallin Elementary SchoolGrades: PK-5Distance: 0.5 mi
- 7/10Del E Webb Middle SchoolGrades: 6-8Distance: 4 mi
- 5/10Liberty High SchoolGrades: 9-12Distance: 5.6 mi
Schools provided by the listing agent
- Elementary: Wallin, Shirley & Bill,Wallin, Shirley & Bill
- Middle: Webb, Del E.
- High: Liberty
Source: LVR. This data may not be complete. We recommend contacting the local school district to confirm school assignments for this home.
Get a cash offer in 3 minutes
Find out how much your home could sell for in as little as 3 minutes with a no-obligation cash offer.
Estimated market value
$1,387,800
Get a cash offer in 3 minutes
Find out how much your home could sell for in as little as 3 minutes with a no-obligation cash offer.
Estimated market value
$1,387,800
- Nevada
- Clark County
- Henderson
- 89044
- Anthem
- 2380 Luberon Dr
