Skip main navigation
Sold for $340,000
  • $340,000

    2380 Market St, Allentown, PA 18104

    3beds
    1,415sqft
    Single Family Residence
    Built in 1960
    9,016.92 Square Feet Lot
    $374,500 Zestimate®
    $240/sqft
    $2,351 Estimated rent

    Home value

    $374,500

    $356,000 - $393,000

    $2,351/mo

    Zestimate® history
    Loading
    Loading...

    Owner options

    List your home for rent

    $2,351/mo

    Rent Zestimate®

    Find your next renter with Zillow Rental Manager. Plus, with online applications, you can quickly screen prospective tenants – for free.

    Learn more

    $2,351/mo

    Rent Zestimate®

    Refinance and save

    $2,227/mo

    Est. payment

    Refinancing to a lower rate could help reduce your monthly payments and save thousands over the life of the loan.

    See today's rates

    $2,227/mo

    Est. payment

    Explore your selling options

    Work with a Zillow partner agent

    Leverage their expertise and Zillow's premium Showcase listings to get your home seen by more buyers.

    Get started

    List with your own agent

    Get your home in front of millions of buyers by listing it on Zillow.

    Learn how to do it

    Sell it yourself

    Take full control of how buyers see your home on Zillow by listing For Sale by Owner (FSBO).

    List your home

    What's special

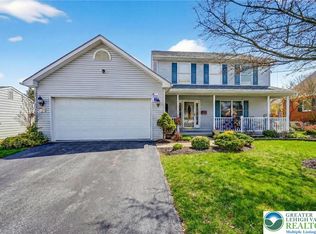
    Welcome to 2380 Market St! Located in the desirable Parkland School District, this beautifully maintained home offers easy access to local shops and Routes 22 and 78. The property features a fenced yard with an above-ground pool, perfect for outdoor enjoyment. Inside, you'll find 3 cozy bedrooms and 1 bathroom with modern amenities, including central air conditioning. Renovated in 2017, the home now boasts modern finishes that enhance its timeless charm. The current sellers have continued with renovations making this property shine. This charming ranch home also includes a partially finished basement, providing extra living space and ample storage in the unfinished section. Enjoy off-street parking, a one-car garage, a covered patio, and the benefit of low taxes. Situated on a lovely lot with public utilities and oil heating, this home combines practicality with comfort. Don't miss out on this fantastic opportunity—schedule your tour today!

    Zillow last checked:

    Listing updated:

    Listed by:

    Justino A. Arroyo 610-844-2693,

    Journey Home Real Estate

    Bought with:

    Brianna M. Villani, RS365555

    Morganelli Properties LLC

    Source: GLVR,MLS#: 738730MLS LogoOriginating MLS: Lehigh Valley MLS

    Facts & features

    Interior

    Bedrooms & bathrooms
    • Bedrooms: 3
    • Bathrooms: 1
    • Full bathrooms: 1
    Heating
    • Oil, Radiator(s)
    Cooling
    • Central Air
    Appliances
    • Included: Dishwasher, Electric Oven, Electric Water Heater, Refrigerator, Washer
    Features
    • Eat-in Kitchen
    • Flooring: Ceramic Tile, Hardwood, Laminate, Resilient
    • Basement: Partially Finished
    Interior area
    • Total interior livable area: 1,415 sqft
    • Finished area above ground: 1,040
    • Finished area below ground: 375

    Property

    Parking
    • Total spaces: 1
    • Parking features: Attached, Garage, Off Street, On Street, Garage Door Opener
    • Attached garage spaces: 1
    • Has uncovered spaces: Yes
    Features
    • Levels: One
    • Stories: 1
    • Patio & porch: Covered, Patio
    • Exterior features: Patio
    Lot
    • Size: 9,016 sqft
    Details
    • Parcel number: 548775998310 001
    • Zoning: R-4-Medium Density Reside
    • Special conditions: None

    Construction

    Type & style
    • Home type: SingleFamily
    • Architectural style: Ranch
    • Property subtype: Single Family Residence
    Materials
    • Aluminum Siding, Brick
    • Foundation: Block
    • Roof: Asphalt,Fiberglass
    Condition
    • Year built: 1960

    Utilities & green energy

    • Electric: 100 Amp Service, Circuit Breakers
    • Sewer: Public Sewer
    • Water: Public

    Community & neighborhood

    Location
    • Region: Allentown
    • Subdivision: Fernwood

    Other

    Other facts
    • Listing terms: Cash,Conventional,FHA,VA Loan
    • Ownership type: Fee Simple

    Price history

    DateEventPrice
    7/8/2024Sold$340,000+4.6%$240/sqft
    Source: GLVR #738730 Report a problem
    6/3/2024Pending sale$325,000$230/sqft
    Source: GLVR #738730 Report a problem
    5/29/2024Listed for sale$325,000+66.7%$230/sqft
    Source: GLVR #738730 Report a problem
    9/1/2017Sold$195,000+129.4%$138/sqft
    Source: GLVR #545616 Report a problem
    2/7/2017Sold$85,000$60/sqft
    Source: Public Record Report a problem

    Public tax history

    YearProperty taxesTax assessment
    2025$3,352 +6.4%$134,100
    2024$3,151 +2.2%$134,100
    2023$3,084 $134,100
    2022$3,084 +0.4%$134,100
    2021$3,072 $134,100
    2020$3,072 +10439.3%$134,100
    2019$29 $134,100
    2018$29 $134,100
    2017-- $134,100
    2016-- $134,100
    2015-- $134,100
    2014-- $134,100 +197%
    2012-- $45,150
    2011-- $45,150
    2010-- $45,150
    2009-- $45,150
    2008-- $45,150
    2007-- $45,150
    2006-- $45,150
    2005-- $45,150
    2004-- $45,150
    2003-- $45,150
    2002-- $45,150
    2000-- $45,150

    Find assessor info on the county website

    Neighborhood: 18104

    Nearby schools

    GreatSchools rating
    Schools provided by the listing agent
    • Elementary: Kratzer
    • Middle: Orefield Middle School
    • High: Parkland High School
    • District: Parkland

    Source: GLVR. This data may not be complete. We recommend contacting the local school district to confirm school assignments for this home.

    Get a cash offer in 3 minutes
    Find out how much your home could sell for in as little as 3 minutes with a no-obligation cash offer.
    Estimated market value
    $374,500
    Get a cash offer in 3 minutes
    Find out how much your home could sell for in as little as 3 minutes with a no-obligation cash offer.
    Estimated market value
    $374,500