Experience luxury living in this stunning multi-level, full-brick townhome with a basement located in the highly desirable Park at Paces Ferry. Offering a prime location, this home puts you just minutes from Cumberland Mall, Truist Park, The Battery, Vinings at Jubilee, and a wealth of shopping, dining, and year around entertainment options. Everything you need right at your fingertips. The open-concept main level is designed for both comfort and style, featuring a built-in buffet and dry bar area, perfect for entertaining. A floor-to-ceiling tiled fireplace serves as a cozy and elegant focal point, while upscale fixtures and finishes elevate every detail. This level also includes a dedicated office or flex space, a spacious dining area, and a chef's kitchen complete with an island breakfast bar, stainless steel appliances, pantry, and a herringbone subway tile backsplash. From the main living area, step out to the covered balcony for relaxing evenings or morning coffee. Upstairs, the luxurious primary suite boasts a sitting area, private balcony access, and a spa-like en-suite with a double vanity, soaking tub, walk-in shower, and a large closet. An additional en-suite bedroom and a conveniently located laundry room stubbed for a sink, complete the upper level. The lower level offers private access from the garage and includes a bedroom with a sitting area, covered balcony, and a full bathroom, perfect for multi-generational living, guests, or roommates. The unfinished basement on the ground level provides endless possibilities to create your dream space, whether it's a media room, game room, home gym, or entertainment hub while adding instant equity as plumbing and HVAC are already ran for easy finishing. The back patio opens to a fenced backyard, ideal for pets or enjoying a bit of outdoor privacy. Yard maintenance included for a maintenance free lifestyle!With its flexible layout, roommate-friendly design, and incredible location, this townhome delivers modern living with convenience and versatility, making it a perfect place to call home or a smart investment opportunity.
Closed
$630,000
2380 Montford Pl SE, Smyrna, GA 30080
3beds
3,125sqft
Townhouse
Built in 2018
1,350 Square Feet Lot
$632,500 Zestimate®
$202/sqft
$3,840 Estimated rent
Home value
$632,500
$588,000 - $683,000
$3,840/mo
Zestimate® history
Owner options
List your home for rent
$3,840/mo
Rent Zestimate®
Find your next renter with Zillow Rental Manager. Plus, with online applications, you can quickly screen prospective tenants – for free.
$3,840/mo
Rent Zestimate®
Refinance and save
$7,372/mo
Est. payment
Refinancing to a lower rate could help reduce your monthly payments and save thousands over the life of the loan.
$7,372/mo
Est. payment
Explore your selling options
Work with a Zillow partner agent
Leverage their expertise and Zillow's premium Showcase listings to get your home seen by more buyers.
Get startedList with your own agent
Get your home in front of millions of buyers by listing it on Zillow.
Learn how to do itSell it yourself
Take full control of how buyers see your home on Zillow by listing For Sale by Owner (FSBO).
List your homeWhat's special
Zillow last checked:
Listing updated:
Listed by:
Daniel D LaBossiere 404-750-9236,
Century 21 Results,
Mitch Fields 678-679-8531,
Century 21 Results
Bought with:
Non Mls Salesperson
Non-Mls Company
Source: GAMLS,MLS#: 10602604
Facts & features
Interior
Bedrooms & bathrooms
- Bedrooms: 3
- Bathrooms: 4
- Full bathrooms: 3
- 1/2 bathrooms: 1
Rooms
- Room types: Family Room, Laundry, Office, Other
Dining room
- Features: Seats 12+
Kitchen
- Features: Breakfast Area, Breakfast Bar, Kitchen Island, Pantry
Heating
- Natural Gas, Zoned
Cooling
- Ceiling Fan(s), Central Air, Zoned
Appliances
- Included: Cooktop, Dishwasher, Disposal, Ice Maker, Microwave, Oven, Refrigerator, Stainless Steel Appliance(s)
- Laundry: Upper Level
Features
- Bookcases, Double Vanity, High Ceilings, Master On Main Level, Other, Roommate Plan, Separate Shower, Soaking Tub, Tray Ceiling(s), Walk-In Closet(s)
- Flooring: Carpet, Hardwood, Tile
- Windows: Double Pane Windows
- Basement: Bath/Stubbed,Exterior Entry,Full,Interior Entry,Unfinished
- Number of fireplaces: 1
- Fireplace features: Family Room, Gas Log
- Common walls with other units/homes: 2+ Common Walls,No One Above,No One Below
Interior area
- Total structure area: 3,125
- Total interior livable area: 3,125 sqft
- Finished area above ground: 3,125
- Finished area below ground: 0
Property
Parking
- Total spaces: 2
- Parking features: Attached, Garage, Garage Door Opener, Kitchen Level
- Has attached garage: Yes
Features
- Levels: Three Or More
- Stories: 3
- Patio & porch: Patio
- Exterior features: Balcony, Sprinkler System
- Fencing: Back Yard
- Body of water: None
Lot
- Size: 1,350 Square Feet
- Features: Level
Details
- Parcel number: 17077001100
Construction
Type & style
- Home type: Townhouse
- Architectural style: Brick 4 Side
- Property subtype: Townhouse
- Attached to another structure: Yes
Materials
- Brick
- Roof: Composition
Condition
- Resale
- New construction: No
- Year built: 2018
Utilities & green energy
- Sewer: Public Sewer
- Water: Public
- Utilities for property: Electricity Available, Natural Gas Available, Sewer Available
Green energy
- Energy efficient items: Appliances
Community & HOA
Community
- Features: Sidewalks, Street Lights, Near Public Transport, Near Shopping
- Security: Carbon Monoxide Detector(s), Security System, Smoke Detector(s)
- Subdivision: Park at Paces Ferry
HOA
- Has HOA: Yes
- Services included: Insurance, Maintenance Structure, Maintenance Grounds
- HOA fee: $3,600 annually
Location
- Region: Smyrna
Financial & listing details
- Price per square foot: $202/sqft
- Tax assessed value: $617,210
- Annual tax amount: $2,383
- Date on market: 9/11/2025
- Cumulative days on market: 96 days
- Listing agreement: Exclusive Right To Sell
- Electric utility on property: Yes
Price history
| Date | Event | Price |
|---|---|---|
| 2/17/2026 | Sold | $630,000-3.1%$202/sqft |
Source:  GAMLS #10602604 Report a problem GAMLS #10602604 Report a problem | ||
| 12/23/2025 | Pending sale | $649,999$208/sqft |
Source:  FMLS GA #7647836 Report a problem FMLS GA #7647836 Report a problem | ||
| 10/16/2025 | Price change | $649,999-3.7%$208/sqft |
Source: GAMLS #10602604 Report a problem | ||
| 9/11/2025 | Listed for sale | $674,999+30.3%$216/sqft |
Source: FMLS GA #7647836 Report a problem | ||
| 5/25/2018 | Sold | $517,900$166/sqft |
Source: Public Record Report a problem | ||
Public tax history
| Year | Property taxes | Tax assessment |
|---|---|---|
| 2024 | $2,383 +11.9% | $246,884 +6.7% |
| 2023 | $2,130 -6.8% | $231,332 +7.9% |
| 2022 | $2,286 -62.8% | $214,404 |
| 2021 | $6,149 | $214,404 |
| 2020 | $6,149 +3.7% | $214,404 +4.9% |
| 2019 | $5,930 +307.1% | $204,404 +325.8% |
| 2018 | $1,457 | $48,000 |
Find assessor info on the county website
Neighborhood: 30080
Nearby homes
- $636,2003 bd4 ba3k sqft2384 Montford Pl SE, Smyrna, GA 30080Off Market
- $667,1003 bd4 ba3.2k sqft2388 Montford Pl SE, Smyrna, GA 30080Off Market

- $745,0004 bd5 ba3.8k sqft2372 Montford Pl SE, Smyrna, GA 30080Sold
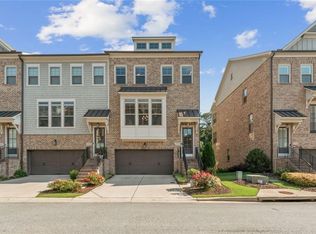
- $644,1003 bd4 ba3k sqft2368 Montford Pl SE, Smyrna, GA 30080Off Market
- $1,698,600-- bd-- ba-- sqft2375 Paces Ferry Rd SE, Smyrna, GA 30080Off Market
- $690,9004 bd5 ba3.9k sqft3605 Hester Ave SE, Smyrna, GA 30080Off Market
- $902,7004 bd4 ba4k sqft3605 Hester Ave SE #3605, Smyrna, GA 30080Off Market
- $658,8003 bd4 ba3k sqft2364 Montford Pl SE, Smyrna, GA 30080Off Market
Nearby schools
GreatSchools rating
- 7/10Teasley Elementary SchoolGrades: PK-5Distance: 0.1 mi
- 6/10Campbell Middle SchoolGrades: 6-8Distance: 1.1 mi
- 6/10Campbell High SchoolGrades: 9-12Distance: 3 mi
Schools provided by the listing agent
- Elementary: Teasley
- Middle: Campbell
- High: Campbell
Source: GAMLS. This data may not be complete. We recommend contacting the local school district to confirm school assignments for this home.
Get a cash offer in 3 minutes
Find out how much your home could sell for in as little as 3 minutes with a no-obligation cash offer.
Estimated market value
$632,500
Get a cash offer in 3 minutes
Find out how much your home could sell for in as little as 3 minutes with a no-obligation cash offer.
Estimated market value
$632,500
- Georgia
- Cobb County
- Smyrna
- 30080
- 2380 Montford Pl SE
Nearby cities
Nearby neighborhoods
Nearby zip codes
Other Smyrna Topics
