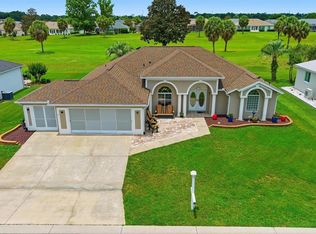

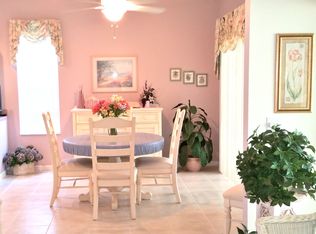
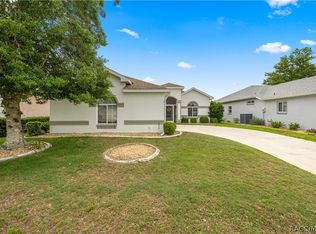
GREAT GOLF COURSE VIEWS from this 2 BR/2BA + Den/Office home in Ocala Palms, a 55+ gated community. Perfect for anyone looking to stay active and enjoy life! This stunning home has been recently updated to provide luxurious living. Besides having Luxury Vinyl Plank throughout the home, a nicely appointed office with French Doors and large showcase windows, 5 inch baseboards throughout add a contemporary touch. The kitchen, the heart of the home, boasts modern cabinetry, granite countertops, stainless steel appliances. Beautiful island that makes it an ideal spot for entertaining guests. The dining room is located off the kitchen and has natural lighting. The spacious and bright primary bedroom is a true retreat, showcasing a walk-in closet that provides ample storage space. The en suite bath is a highlight of the home, featuring dual vanities for convenience and a spacious tile shower that enhances the overall appeal. The home's split bedroom floor plan ensures privacy for both you and your guests. Step into the versatile enclosed lanai off the living or dining room where comfort meets style. This space is perfect for entertaining guests or an ideal flex space with tile flooring. The backyard faces West which is perfect for watching the sunset. Ocala Palms has great amenities with a guarded gate, golf course, indoor/outdoor pools, spa, tennis, pickleball, fitness room, card room, billiards, clubhouse, and more. If you are not familiar with Ocala Palms, it is very centrally located, just five minutes to shopping, groceries and most amenities, and less then ten minutes to I-75, the attractions and amenities at the World Equestrian Center, and the Historic Downtown Ocala with lots of great restaurants and entertainment. Don't miss out on this wonderful opportunity to own this gorgeous, move-in ready, golf-front home in Ocala! Call today to set an appointment!
For sale
Price cut: $4K (9/1)
$285,900
2380 NW 55TH AVENUE ROAD, OCALA, FL 34482
2beds
1,674sqft
Single Family Residence
Built in 2000
8,712 Square Feet Lot
$273,200 Zestimate®
$171/sqft
$290/mo HOA
What's special
Golf courseGranite countertopsGreat golf course viewsModern cabinetrySpacious tile showerStainless steel appliances
- 99 days
- 131
- 11
Zillow last checked:
Listing updated:
Listed by:
Andrew Fountain 352-895-8378,
PREFERRED PROPERTIES OF CEN/FL 352-694-9691
Source: Stellar MLS,MLS#: OM727162 Originating MLS: Ocala - Marion
Originating MLS: Ocala - Marion
Facts & features
Interior
Bedrooms & bathrooms
- Bedrooms: 2
- Bathrooms: 2
- Full bathrooms: 2
Primary bedroom
- Features: Walk-In Closet(s)
- Level: First
- Area: 173.9 Square Feet
- Dimensions: 14.8x11.75
Bedroom 2
- Features: Built-in Closet
- Level: First
- Area: 129.25 Square Feet
- Dimensions: 11.75x11
Primary bathroom
- Features: No Closet
- Level: First
- Area: 97.13 Square Feet
- Dimensions: 8.83x11
Bathroom 2
- Features: No Closet
- Level: First
- Area: 41.05 Square Feet
- Dimensions: 8.08x5.08
Dining room
- Features: No Closet
- Level: First
- Area: 166.6 Square Feet
- Dimensions: 11.9x14
Kitchen
- Features: Pantry, No Closet
- Level: First
- Area: 202.5 Square Feet
- Dimensions: 13.5x15
Living room
- Features: No Closet
- Level: Second
- Area: 232 Square Feet
- Dimensions: 14.5x16
Heating
- Central, Electric
Cooling
- Central Air
Appliances
- Included: Dishwasher, Microwave, Range, Range Hood, Refrigerator
- Laundry: Inside, Laundry Room
Features
- Cathedral Ceiling(s), Ceiling Fan(s), High Ceilings, Open Floorplan, Primary Bedroom Main Floor, Split Bedroom, Stone Counters, Walk-In Closet(s)
- Flooring: Luxury Vinyl, Tile
- Has fireplace: No
Interior area
- Total structure area: 2,355
- Total interior livable area: 1,674 sqft
Video & virtual tour
Property
Parking
- Total spaces: 2
- Parking features: Garage - Attached
- Attached garage spaces: 2
Features
- Levels: One
- Stories: 1
- Exterior features: Sidewalk
Lot
- Size: 8,712 Square Feet
- Dimensions: 84 x 105
Details
- Parcel number: 2151703010
- Zoning: PUD
- Special conditions: None
Construction
Type & style
- Home type: SingleFamily
- Property subtype: Single Family Residence
Materials
- Concrete, Stucco
- Foundation: Slab
- Roof: Shingle
Condition
- New construction: No
- Year built: 2000
Utilities & green energy
- Sewer: Private Sewer
- Water: Public
- Utilities for property: Electricity Connected, Fiber Optics
Community & HOA
Community
- Pet fee: $0 monthly
- Senior community: Yes
- Subdivision: OCALA PALMS UN VII
HOA
- Has HOA: Yes
- HOA fee: $290 monthly
- HOA name: Ocala Palms Operation
Location
- Region: Ocala
Financial & listing details
- Price per square foot: $171/sqft
- Tax assessed value: $265,097
- Annual tax amount: $3,217
- Date on market: 6/23/2026
- Cumulative days on market: 308 days
- Listing terms: Cash,Conventional,FHA,VA Loan
- Ownership: Fee Simple
- Total actual rent: 0
- Electric utility on property: Yes
- Road surface type: Asphalt
Estimated market value
$273,200
$260,000 - $287,000
$2,112/mo
Price history
| Date | Event | Price |
|---|---|---|
| 9/1/2026 | Price change | $285,900-1.4%$171/sqft |
Source:  Stellar MLS #OM727162 Report a problem Stellar MLS #OM727162 Report a problem | ||
| 6/23/2026 | Listed for sale | $289,900-2.1%$173/sqft |
Source: Stellar MLS #OM727162 Report a problem | ||
| 5/1/2026 | Listing removed | $296,000$177/sqft |
Source: Stellar MLS #OM710775 Report a problem | ||
| 1/26/2026 | Price change | $296,000-3%$177/sqft |
Source: Stellar MLS #OM710775 Report a problem | ||
| 10/3/2025 | Listed for sale | $305,000-4.7%$182/sqft |
Source: Stellar MLS #OM710775 Report a problem | ||
| 7/24/2025 | Listing removed | $320,000$191/sqft |
Source: Stellar MLS #OM697690 Report a problem | ||
| 6/14/2025 | Price change | $320,000-4.8%$191/sqft |
Source: Stellar MLS #OM697690 Report a problem | ||
| 3/20/2025 | Listed for sale | $336,000+100%$201/sqft |
Source: Stellar MLS #OM697690 Report a problem | ||
| 3/24/2021 | Listing removed | -- |
Source: Owner Report a problem | ||
| 8/6/2019 | Listing removed | $1,450$1/sqft |
Source: Owner Report a problem | ||
| 6/27/2019 | Listed for rent | $1,450$1/sqft |
Source: Owner Report a problem | ||
| 11/3/2018 | Listing removed | $1,450$1/sqft |
Source: Owner Report a problem | ||
| 9/1/2018 | Listed for rent | $1,450+3.6%$1/sqft |
Source: Owner Report a problem | ||
| 9/20/2017 | Listing removed | $1,400$1/sqft |
Source: Owner Report a problem | ||
| 8/22/2017 | Price change | $1,400+3.7%$1/sqft |
Source: Owner Report a problem | ||
| 8/9/2017 | Price change | $1,350-3.6%$1/sqft |
Source: Owner Report a problem | ||
| 7/6/2017 | Listed for rent | $1,400$1/sqft |
Source: Owner Report a problem | ||
| 12/31/2015 | Sold | $168,000+15.9%$100/sqft |
Source: Stellar MLS #G4813171 Report a problem | ||
| 8/7/2015 | Sold | $145,000-13.7%$87/sqft |
Source:  OMCAR #428099 Report a problem OMCAR #428099 Report a problem | ||
| 7/15/2015 | Price change | $168,000-0.3%$100/sqft |
Source: RONNI CAGGIANO REALTY #G4813171 Report a problem | ||
| 6/26/2015 | Price change | $168,500-5.8%$101/sqft |
Source: RONNI CAGGIANO REALTY #G4813171 Report a problem | ||
| 6/10/2015 | Price change | $178,900-5.3%$107/sqft |
Source: RONNI CAGGIANO REALTY #G4813171 Report a problem | ||
| 5/29/2015 | Listed for sale | $188,900+43.1%$113/sqft |
Source: RONNI CAGGIANO REALTY #G4813171 Report a problem | ||
| 7/19/2013 | Sold | $132,000-9%$79/sqft |
Source: Public Record Report a problem | ||
| 5/17/2013 | Listed for sale | $145,000-6.6%$87/sqft |
Source: Visual Tour #390749 Report a problem | ||
| 11/9/2000 | Sold | $155,200$93/sqft |
Source: Public Record Report a problem | ||
Public tax history
| Year | Property taxes | Tax assessment |
|---|---|---|
| 2025 | $3,218 +8.6% | $216,225 +2.9% |
| 2024 | $2,963 +2.5% | $210,131 +3% |
| 2023 | $2,891 +3% | $204,011 +3% |
| 2022 | $2,807 -17% | $198,069 +11% |
| 2021 | $3,382 +23.6% | $178,501 +21% |
| 2020 | $2,737 +5.6% | $147,519 +9.4% |
| 2019 | $2,591 | $134,886 +10% |
| 2018 | $2,591 +18% | $122,624 +4% |
| 2017 | $2,195 +66.6% | $117,946 +2.7% |
| 2016 | $1,317 | $114,797 +13.7% |
| 2015 | $1,317 +6.3% | $100,968 +0.8% |
| 2014 | $1,239 +7.8% | $100,167 +5.4% |
| 2013 | $1,150 -2.1% | $95,030 -1.3% |
| 2012 | $1,174 -25.3% | $96,296 -20.8% |
| 2011 | $1,571 -6.8% | $121,613 -5.8% |
| 2010 | $1,687 -15.9% | $129,114 -15.4% |
| 2009 | $2,006 -4.6% | $152,620 -5.3% |
| 2008 | $2,103 -5.3% | $161,162 +3% |
| 2007 | $2,221 -6.4% | $156,468 +2.5% |
| 2006 | $2,373 -16.2% | $152,652 +3% |
| 2005 | $2,833 | $148,207 +2.4% |
| 2004 | $2,833 +50.4% | $144,762 +29.9% |
| 2002 | $1,883 | $111,401 |
| 2001 | -- | -- |
| 2000 | -- | -- |
Find assessor info on the county website
Monthly payment
Est. payment
Payment breakdown
Explore the cost of this home by adjusting the details. Changes won't be saved.Climate risks
Neighborhood: 34482
Similar homes
- $289,9002 bd2 ba1.6k sqft2081 NW 58TH COURT, OCALA, FL 34482For Sale

 MLS ID #OM723017, Jacob Amburgey, ASHLAR REALTY. Stellar MLS
 - $279,9003 bd2 ba1.7k sqft5751 NW 25TH LOOP, OCALA, FL 34482For Sale
 MLS ID #OM723173, Mollie Greer, STALLIONS REALTY LLC. Stellar MLS
 - $279,0003 bd2 ba1.7k sqft5245 NW 21ST LOOP, OCALA, FL 34482For Sale
 MLS ID #OM717490, Robin Hershe, OCALA HOMES AND FARMS. Stellar MLS
 - $289,0002 bd2 ba1.3k sqft2318 NW 50TH AVENUE, OCALA, FL 34482For Sale
 MLS ID #OM716988, Mikhalea Epperson, ROYAL OAK REALTY LLC. Stellar MLS
 - $324,9002 bd2 ba1.8k sqft5719 NW 25TH LOOP, OCALA, FL 34482For SaleMLS ID #OM709264, Donna Sloan, FONTANA REALTY. Stellar MLS
- $334,9003 bd2 ba1.5k sqft5815 NW 21ST STREET, OCALA, FL 34482For SaleMLS ID #OM726440, Brynsen Welling, GAILEY ENTERPRISES REAL ESTATE. Stellar MLS
- $279,9002 bd2 ba1.8k sqft9801 SW 89TH LOOP, OCALA, FL 34481For SaleMLS ID #OM731966, Carlos Acosta, ON TOP OF THE WORLD REAL EST. Stellar MLS
- $415,0002 bd2 ba1.8k sqft4719 NW 35TH LANE ROAD, OCALA, FL 34482For SaleMLS ID #OM731400, Mikhalea Epperson, ROYAL OAK REALTY LLC. Stellar MLS
- $289,9003 bd2 ba1.6k sqft3304 SW 38TH STREET, OCALA, FL 34474For SaleMLS ID #OM725581, Carolyn Roberts, ROBERTS REAL ESTATE INC. Stellar MLS
- $299,5002 bd2 ba1.6k sqft6612 SW 91ST CIRCLE, OCALA, FL 34481For SaleMLS ID #OM732057, Anthony Alfarone, REAL BROKER LLC - OCALA. Stellar MLS
- $253,0003 bd2 ba1.3k sqft3835 NE 13TH AVENUE, OCALA, FL 34479For SaleMLS ID #G5115645, Patti Pate, WATSON REALTY CORP. Stellar MLS
- $274,9003 bd2 ba2.3k sqft9275 SW 99TH COURT ROAD, OCALA, FL 34481For SaleMLS ID #OM730243, Tammy Coughlin, ON TOP OF THE WORLD REAL EST. Stellar MLS
- $314,9002 bd2 ba1.4k sqft5995 SW 93RD CIRCLE, OCALA, FL 34481For SaleMLS ID #OM730884, Bernii Coppola, COPPOLA REALTY LLC. Stellar MLS
- $299,9003 bd2 ba2k sqft8017 SW 81ST LOOP, OCALA, FL 34476For SaleMLS ID #OM732029, Colleen Skeffington, FLORIDA ADVANTAGE REALTY GROUP. Stellar MLS
- $298,7502 bd2 ba1.6k sqft10055 SW 90TH LOOP, OCALA, FL 34481For SaleMLS ID #OM729579, Crystal McCall, KELLER WILLIAMS CORNERSTONE RE. Stellar MLS
- $319,9003 bd2 ba1.8k sqft9888 SW 89TH LANE ROAD, OCALA, FL 34481For SaleMLS ID #OM731438, Christopher Holl, ON TOP OF THE WORLD REAL EST. Stellar MLS
- $319,0002 bd2 ba1.5k sqft9457 SW 66TH LOOP, OCALA, FL 34481For SaleMLS ID #OM730236, Aidan McLernon, CROWN & GLORY REALTY INC. Stellar MLS
- $269,9002 bd2 ba1.5k sqft7346 SW 101ST COURT, OCALA, FL 34481For SaleMLS ID #OM710190, Angela Rose, PREMIER SOTHEBY'S INTERNATIONAL REALTY. Stellar MLS
- $299,0003 bd2 ba1.6k sqft2 JUNIPER TERRACE, OCALA, FL 34480For SaleMLS ID #OM723122, Romel Camacho, TCT REALTY GROUP LLC. Stellar MLS
- $310,0003 bd2 ba1.7k sqft7847 SW 82ND PLACE, OCALA, FL 34476For SaleMLS ID #OM726395, Janice Crosby, ON TOP OF THE WORLD REAL EST. Stellar MLS
