Discover the perfect blend of timeless charm and modern comfort in this beautifully remodeled colonial home with a heated in-ground pool and spa, ideally located on a quiet dead-end street in the highly desirable Osprey Pointe neighborhood. Set on a generous 0.48-acre lot, this 4-bedroom, 2.5-bathroom property offers exceptional space, privacy, and versatility for today's lifestyle.
Inside, you'll find a warm and inviting layout featuring durable tile and luxury vinyl plank (LVP) flooring throughout the main level — beautiful, low-maintenance, and perfect for everyday living. Enjoy multiple living spaces, including a formal living room, elegant dining room, and a cozy family room with a wood-burning fireplace.
At the heart of the home is the fully remodeled kitchen, featuring quartz countertops, custom cabinetry, stainless steel appliances, and abundant counter space — combining beauty and functionality for both cooking and entertaining. A dedicated main-level office provides a quiet, productive workspace. Upstairs, you'll find three spacious bedrooms plus a massive fourth bedroom, ideal for guests, a shared room, or a versatile bonus area. The primary suite features a beautifully updated en-suite bath, while the additional bathrooms have also been tastefully renovated with modern finishes.
Step outside to your own private oasis. The heated pool and spa are perfect for year-round enjoyment, surrounded by a spacious patio and a fully fenced backyard offering privacy, safety, and plenty of room to entertain, garden, or relax.
As part of the Osprey Pointe neighborhood, residents enjoy access to exceptional amenities including a clubhouse, pool, playground, and tennis courts. Plus, the location is unbeatable close to shopping centers, restaurants, and daily conveniences, and less than 15 minutes from the beach.
Located in a peaceful, well-established community, this colonial home offers the ideal mix of classic style, thoughtful updates, and resort-style living.
Schedule your private showing today and experience everything this exceptional property has to offer!
Closed
Zillow last checked:
Listing updated:
Bought with:
EDWARD LANE, 3279440
COMPASS FLORIDA LLC
Source: realMLS,MLS#: 2081194
Price history
| Date | Event | Price |
|---|---|---|
| 5/29/2025 | Sold | $685,000-1.4%$269/sqft |
Source:  realMLS #2081194 Report a problem realMLS #2081194 Report a problem | ||
| 5/6/2025 | Pending sale | $695,000$273/sqft |
Source: realMLS #2081194 Report a problem | ||
| 4/11/2025 | Listed for sale | $695,000+15.3%$273/sqft |
Source: realMLS #2081194 Report a problem | ||
| 1/10/2022 | Sold | $603,000+0.1%$237/sqft |
Source: realMLS #1144648 Report a problem | ||
| 12/13/2021 | Pending sale | $602,100$237/sqft |
Source: realMLS #1144648 Report a problem | ||
| 12/7/2021 | Listed for sale | $602,100+4.4%$237/sqft |
Source: Zillow Offers Report a problem | ||
| 10/12/2021 | Sold | $576,758+53.8%$227/sqft |
Source: Public Record Report a problem | ||
| 8/5/2015 | Sold | $375,000-3.8%$148/sqft |
Source: Public Record Report a problem | ||
| 6/23/2015 | Pending sale | $389,900$153/sqft |
Source: FUTURE HOME REALTY INC #778697 Report a problem | ||
| 6/20/2015 | Listed for sale | $389,900+45.3%$153/sqft |
Source: FUTURE HOME REALTY INC #778697 Report a problem | ||
| 12/16/2014 | Sold | $268,275+168.3%$106/sqft |
Source: Public Record Report a problem | ||
| 10/17/2014 | Price change | $100,000-51.2%$39/sqft |
Source: Auction.com Report a problem | ||
| 10/10/2014 | Listed for sale | -- |
Source: Auction.com Report a problem | ||
| 9/16/2014 | Sold | $205,100-44.2%$81/sqft |
Source: Public Record Report a problem | ||
| 1/6/2005 | Sold | $367,500+88.6%$145/sqft |
Source: Public Record Report a problem | ||
| 12/21/1998 | Sold | $194,900+4.8%$77/sqft |
Source: Public Record Report a problem | ||
| 7/12/1996 | Sold | $186,000$73/sqft |
Source: Public Record Report a problem | ||
Nearby homes
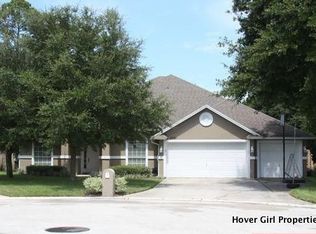
- $607,7004 bd3 ba2.5k sqft2381 Windchime Dr, Jacksonville, FL 32224Off Market
- $720,1005 bd4 ba2.9k sqft2386 Osprey Lake Dr, Jacksonville, FL 32224Off Market
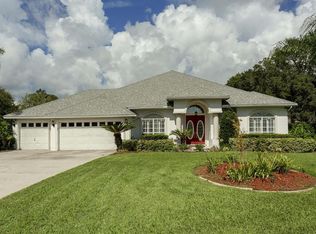
- $750,5004 bd5 ba2.9k sqft2374 Osprey Lake Dr, Jacksonville, FL 32224Off Market
- $710,4004 bd4 ba3.1k sqft13430 Foxhaven Dr N, Jacksonville, FL 32224Off Market
Get a cash offer in 3 minutes
Find out how much your home could sell for in as little as 3 minutes with a no-obligation cash offer.
Estimated market value
$680,200
