Nestled in Lake Heiniger Estates, this stunning waterfront property overlooks a natural preserve, offering the epitome of Florida living. With open living spaces and scenic views incorporated into its design, this remarkable estate boasts five bedrooms (plus an office and soundproof upstairs bonus room), three and a half baths, spans 3,506 square feet, and comes complete with a pool and three-car garage. The main level features an office/den, dining room, primary suite, and kitchen overlooking the living area, all with captivating views of the lake and pool/patio. Entertain effortlessly in the well-equipped kitchen featuring granite countertops, range, oven, pantry, and breakfast area with sliding doors leading to the exterior patio. The primary suite, just off the living room, offers French doors opening to the pool/patio area and a spa-like en-suite bath with a separate shower and jacuzzi tub, dual vanities with granite countertops, and a large walk-in closet. The second level hosts a spacious sound-proof bonus room and four additional bedrooms with two baths. The outdoor spaces of this home are unparalleled! The sparkling salt-water resort-style pool and waterfall, screened-in paved patio, outdoor shower, and above-ground jacuzzi all overlook the peaceful waterfront. Enjoy alfresco dining on the screened-in partially covered patio while observing the lake wildlife and listening to the night sounds. This property offers your own private paradise with nightly sunset views and access to a community dock for fishing or canoeing. Additional upgrades such as custom wall speakers, a large interior laundry room with under-the-stairs storage, and a three-car garage enhance the functionality and comfort of the home. Plus, there are no rear neighbors for ultimate privacy. HOA quarterly fees include a playground and a partially covered fishing dock. Residents relish in the perfect blend of live, work, and play, with recreational areas such as Wekiva State Park and Kelly Park offering kayaking nearby, along with hiking and biking at the West Orange Trail. Conveniently located close to several traffic access points including I-4, 429, and 414. 2023 roof. You can have it all in this magnificent property - schedule your private tour today!
Sold for $715,000
$715,000
2380 PICKFORD CIRCLE, APOPKA, FL 32703
5beds
3,506sqft
Single Family Residence
Built in 2012
9,375 Square Feet Lot
$668,400 Zestimate®
$204/sqft
$3,526 Estimated rent
Home value
$668,400
$635,000 - $702,000
$3,526/mo
Zestimate® history
Owner options
List your home for rent
$3,526/mo
Rent Zestimate®
Find your next renter with Zillow Rental Manager. Plus, with online applications, you can quickly screen prospective tenants – for free.
$3,526/mo
Rent Zestimate®
Refinance and save
$5,148/mo
Est. payment
Refinancing to a lower rate could help reduce your monthly payments and save thousands over the life of the loan.
$5,148/mo
Est. payment
Explore your selling options
Work with a Zillow partner agent
Leverage their expertise and Zillow's premium Showcase listings to get your home seen by more buyers.
Get startedList with your own agent
Get your home in front of millions of buyers by listing it on Zillow.
Learn how to do itSell it yourself
Take full control of how buyers see your home on Zillow by listing For Sale by Owner (FSBO).
List your homeWhat's special
Zillow last checked:
Listing updated:
Listed by:
Glad Messeroff 407-497-0132,
PREMIER SOTHEBY'S INTERNATIONAL REALTY 941-364-4000,
JJ Mackle 321-217-9553,
PREMIER SOTHEBY'S INTL. REALTY
Bought with:
Vanessa Scotland, PA, 3310259
SERHANT
Source: Stellar MLS,MLS#: O6187370 Originating MLS: Sarasota - Manatee
Originating MLS: Sarasota - Manatee
Facts & features
Interior
Bedrooms & bathrooms
- Bedrooms: 5
- Bathrooms: 4
- Full bathrooms: 3
- 1/2 bathrooms: 1
Primary bedroom
- Features: Ceiling Fan(s), Dual Sinks, En Suite Bathroom, Tub with Separate Shower Stall, Water Closet/Priv Toilet, Walk-In Closet(s)
- Level: First
- Dimensions: 16x18
Bedroom 2
- Features: Built-in Closet
- Level: Second
- Dimensions: 12x11
Bedroom 3
- Features: Built-in Closet
- Level: Second
- Dimensions: 12x11
Bedroom 4
- Features: Built-in Closet
- Level: Second
- Dimensions: 11x13
Bedroom 5
- Features: En Suite Bathroom, Walk-In Closet(s)
- Level: Second
- Dimensions: 15x13
Kitchen
- Level: First
- Dimensions: 9x13
Living room
- Level: First
- Dimensions: 17x18
Office
- Level: First
- Dimensions: 11x10
Heating
- Central
Cooling
- Central Air
Appliances
- Included: Dishwasher, Disposal, Dryer, Range, Refrigerator, Washer
- Laundry: Inside, Laundry Room
Features
- Ceiling Fan(s), Eating Space In Kitchen, High Ceilings, Kitchen/Family Room Combo, Primary Bedroom Main Floor, Split Bedroom, Walk-In Closet(s)
- Flooring: Carpet, Tile, Hardwood
- Doors: French Doors, Outdoor Shower
- Has fireplace: No
Interior area
- Total structure area: 4,607
- Total interior livable area: 3,506 sqft
Property
Parking
- Total spaces: 3
- Parking features: Driveway
- Attached garage spaces: 3
- Has uncovered spaces: Yes
Features
- Levels: Two
- Stories: 2
- Patio & porch: Covered, Patio, Screened
- Exterior features: Irrigation System, Lighting, Outdoor Shower, Rain Gutters, Sprinkler Metered
- Has private pool: Yes
- Pool features: Fiber Optic Lighting, In Ground, Salt Water, Screen Enclosure
- Has spa: Yes
- Spa features: Other
- Has view: Yes
- View description: Water, Lake
- Has water view: Yes
- Water view: Water,Lake
- Waterfront features: Lake Privileges
- Body of water: LAKE HEINIGER
Lot
- Size: 9,375 Square Feet
- Features: Conservation Area, City Lot
Details
- Parcel number: 062128446600230
- Zoning: T
- Special conditions: None
Construction
Type & style
- Home type: SingleFamily
- Property subtype: Single Family Residence
Materials
- Block, Stucco
- Foundation: Slab
- Roof: Shingle
Condition
- New construction: No
- Year built: 2012
Details
- Builder name: DAVID WEEKLEY
Utilities & green energy
- Sewer: Public Sewer
- Water: Public
- Utilities for property: Cable Connected, Electricity Connected
Community & HOA
Community
- Features: Community Boat Ramp, Deed Restrictions
- Pet fee: $0 monthly
- Subdivision: LAKE HEINIGER ESTATES
HOA
- Has HOA: Yes
- HOA fee: $82 monthly
- HOA name: Extreme Management - KALEY
- HOA phone: 352-366-0234
Location
- Region: Apopka
Financial & listing details
- Price per square foot: $204/sqft
- Tax assessed value: $485,861
- Annual tax amount: $4,650
- Date on market: 3/20/2024
- Cumulative days on market: 67 days
- Listing terms: Cash,Conventional,FHA,VA Loan
- Ownership: Fee Simple
- Total actual rent: 0
- Electric utility on property: Yes
- Road surface type: Paved, Concrete
Price history
| Date | Event | Price |
|---|---|---|
| 8/30/2024 | Sold | $715,000+2.3%$204/sqft |
Source:  Stellar MLS #O6187370 Report a problem Stellar MLS #O6187370 Report a problem | ||
| 5/26/2024 | Pending sale | $699,000$199/sqft |
Source: Stellar MLS #O6187370 Report a problem | ||
| 5/22/2024 | Price change | $699,000-4.2%$199/sqft |
Source: Stellar MLS #O6187370 Report a problem | ||
| 4/30/2024 | Price change | $729,900-5.8%$208/sqft |
Source: Stellar MLS #O6187370 Report a problem | ||
| 4/8/2024 | Price change | $774,900-3%$221/sqft |
Source: Stellar MLS #O6187370 Report a problem | ||
| 3/20/2024 | Listed for sale | $799,000+99.8%$228/sqft |
Source: Stellar MLS #O6187370 Report a problem | ||
| 4/16/2018 | Sold | $399,950$114/sqft |
Source: Public Record Report a problem | ||
| 3/3/2018 | Listed for sale | $399,950+46.4%$114/sqft |
Source: EMPIRE NETWORK REALTY #O5565365 Report a problem | ||
| 1/31/2012 | Sold | $273,100$78/sqft |
Source: Public Record Report a problem | ||
Public tax history
| Year | Property taxes | Tax assessment |
|---|---|---|
| 2024 | $4,973 +6.9% | $343,234 +3% |
| 2023 | $4,650 +4.1% | $333,237 +3% |
| 2022 | $4,469 +1.4% | $323,531 +3% |
| 2021 | $4,407 -11.1% | $314,108 -8.7% |
| 2020 | $4,957 +2.4% | $344,174 +2.3% |
| 2019 | $4,842 +22.6% | $336,436 +20.9% |
| 2018 | $3,950 | $278,173 -11.9% |
| 2017 | $3,950 +2.7% | $315,619 +3.2% |
| 2016 | $3,847 +0.1% | $305,946 +1.4% |
| 2015 | $3,841 +0.2% | $301,646 +9.6% |
| 2014 | $3,832 +10.6% | $275,299 +14.6% |
| 2013 | $3,464 +929.6% | $240,286 +842.3% |
| 2012 | $336 +79.9% | $25,500 +155% |
| 2011 | $187 -40.5% | $10,000 -44.4% |
| 2010 | $314 | $18,000 -35.7% |
| 2009 | -- | $28,000 -41.7% |
| 2008 | $778 +4.9% | $48,000 +2.5% |
| 2007 | $742 +174.8% | $46,818 +212.1% |
| 2006 | $270 | $15,000 |
Find assessor info on the county website
Neighborhood: 32703
Nearby homes
- $709,7006 bd5 ba5.4k sqft2386 Pickford Cir, Apopka, FL 32703Off Market
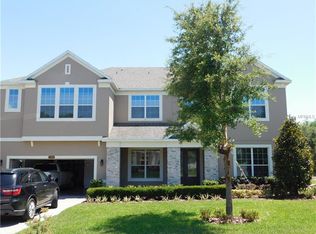
- $739,3006 bd4 ba5k sqft2374 Pickford Cir, Apopka, FL 32703Off Market
- $500,1004 bd2 ba2.5k sqft2392 Pickford Cir, Apopka, FL 32703Off Market
- $672,2004 bd3 ba4.6k sqft2368 Pickford Cir, Apopka, FL 32703Off Market

- $500,0004 bd2 ba2k sqft2379 Pickford Cir, Apopka, FL 32703For Sale
- $460,6003 bd3 ba2.5k sqft2385 Pickford Cir, Apopka, FL 32703Off Market
- $489,0004 bd3 ba2.8k sqft2373 Pickford Cir, Apopka, FL 32703Off Market
- $544,0005 bd4 ba2.9k sqft2398 Pickford Cir, Apopka, FL 32703Off Market
Nearby schools
GreatSchools rating
- 5/10Zellwood Elementary SchoolGrades: PK-5Distance: 4.7 mi
- 6/10Wolf Lake Middle SchoolGrades: 6-8Distance: 3.2 mi
- 4/10Apopka High SchoolGrades: 9-12Distance: 1.8 mi
Schools provided by the listing agent
- Elementary: Zellwood Elem
- Middle: Wolf Lake Middle
- High: Apopka High
Source: Stellar MLS. This data may not be complete. We recommend contacting the local school district to confirm school assignments for this home.
Get a cash offer in 3 minutes
Find out how much your home could sell for in as little as 3 minutes with a no-obligation cash offer.
Estimated market value
$668,400
Get a cash offer in 3 minutes
Find out how much your home could sell for in as little as 3 minutes with a no-obligation cash offer.
Estimated market value
$668,400
- Florida
- Orange County
- Apopka
- 32703
- 2380 PICKFORD CIRCLE
Nearby cities
Nearby neighborhoods
Nearby zip codes
Other Apopka Topics
