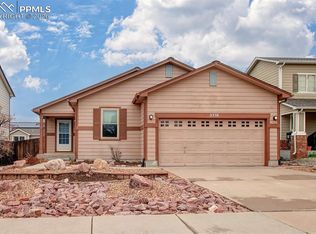
Stunning 2-story urban-style home offering 1,329 sq ft, 2 bedrooms, 2 bathrooms, and a 2-car garage, located in the sought-after Midtown Collection at Hannah Ridge. Ideally positioned just minutes from Peterson Space Force Base (approx. 3.8 miles) and Schriever Space Force Base, this home is perfect for a PCS-ready, own-now/rent-later, or lock-and-leave lifestyle. Situated on a premium end lot, the home features sweeping mountain views, direct access to trails, and is surrounded by parks, open space, and nearby golf. The thoughtfully designed 220-B floor plan by Classic Homes includes a private primary suite with upgraded carpet and a spa-like bath featuring a frameless glass shower and upgraded countertops. The stylish kitchen showcases designer cabinetry with crown molding, granite countertops, stainless steel appliances, and a gas range, flowing effortlessly into the bright living area with deck access ~ ideal for entertaining or relaxing with a view. The lower level offers a spacious second bedroom and full bath, perfect for guests, a home office, or flexible living arrangements. Enjoy low-maintenance living in a prime location close to shopping, dining, entertainment, parks, trails, and golf, with convenient access to major commuter routes and military installations.
For sale
Price cut: $7.5K (6/6)
$390,000
2380 Pony Club Ln, Colorado Springs, CO 80922
2beds
1,329sqft
:
Get pre-qualified$2,516/mo
Single Family Residence
Built in 2023
2,696 Square Feet Lot
$-- Zestimate®
$293/sqft
$100/mo HOA
What's special
Sweeping mountain viewsStylish kitchenPremium end lotPrivate primary suiteSpa-like bathUpgraded carpetGas range
- 120 days |
- 203 |
- 11 |
Zillow last checked:
Listing updated:
Listed by:
Helena Eby ABR GRI MRP 719-822-6484,
Home at 6035 LLC
Source: elevateMLS,MLS#: 7723537
Facts & features
Interior
Bedrooms & bathrooms
- Bedrooms: 2
- Bathrooms: 2
- Full bathrooms: 1
- 3/4 bathrooms: 1
Other
- Level: Main
- Area: 182 Square Feet
- Dimensions: 13 x 14
Heating
- Forced Air
Cooling
- Ceiling Fan(s), Central Air
Appliances
- Included: 220v in Kitchen, Dishwasher, Disposal, Gas in Kitchen, Microwave, Oven
Features
- Smart Home Door Locks, Smart Thermostat
- Has basement: No
Interior area
- Total structure area: 1,329
- Total interior livable area: 1,329 sqft
- Finished area above ground: 1,329
- Finished area below ground: 0
Video & virtual tour
Property
Parking
- Total spaces: 2
- Parking features: Attached, Garage Door Opener, Concrete Driveway
- Attached garage spaces: 2
Features
- Levels: Two
- Stories: 2
- Patio & porch: Composite
- Has view: Yes
- View description: Mountain(s)
Lot
- Size: 2,696 Square Feet
- Features: See Remarks, Hiking Trail, Near Fire Station, Near Park, Near Schools, Near Shopping Center, HOA Required $
Details
- Parcel number: 5332319036
Construction
Type & style
- Home type: SingleFamily
- Property subtype: Single Family Residence
Materials
- Fiber Cement, Framed on Lot, Frame
- Foundation: Slab
- Roof: Composite Shingle
Condition
- Existing Home
- New construction: No
- Year built: 2023
Details
- Builder model: 220-B
- Builder name: Classic Homes
Utilities & green energy
- Water: Municipal
- Utilities for property: Cable Available, Electricity Connected, Natural Gas Connected
Community & HOA
Community
- Features: Dog Park, Hiking or Biking Trails, Parks or Open Space
HOA
- Has HOA: Yes
- Services included: Covenant Enforcement, Snow Removal, Trash Removal
- HOA fee: $300 quarterly
Location
- Region: Colorado Springs
Financial & listing details
- Price per square foot: $293/sqft
- Tax assessed value: $441,383
- Annual tax amount: $3,000
- Date on market: 3/26/2026
- Listing terms: Cash,Conventional,FHA,VA Loan
- Electric utility on property: Yes
Estimated market value
Not available
Estimated sales range
Not available
Not available
Price history
| Date | Event | Price |
|---|---|---|
| 6/6/2026 | Price change | $390,000-1.9%$293/sqft |
Source:  elevateMLS #7723537 Report a problem elevateMLS #7723537 Report a problem | ||
| 5/22/2026 | Price change | $397,500-0.6%$299/sqft |
Source: elevateMLS #7723537 Report a problem | ||
| 3/26/2026 | Listed for sale | $400,000-6.5%$301/sqft |
Source: elevateMLS #7723537 Report a problem | ||
| 10/29/2024 | Listing removed | $428,000$322/sqft |
Source: elevateMLS #5496626 Report a problem | ||
| 10/29/2024 | Price change | $428,000-2%$322/sqft |
Source: elevateMLS #5496626 Report a problem | ||
| 10/2/2024 | Listed for sale | $436,900-4.4%$329/sqft |
Source: elevateMLS #5496626 Report a problem | ||
| 6/22/2024 | Listing removed | $456,900$344/sqft |
Source: elevateMLS #6722179 Report a problem | ||
| 6/21/2024 | Listed for sale | $456,900+1.9%$344/sqft |
Source: elevateMLS #6722179 Report a problem | ||
| 8/17/2023 | Sold | $448,200$337/sqft |
Source: Public Record Report a problem | ||
Public tax history
| Year | Property taxes | Tax assessment |
|---|---|---|
| 2024 | $3,419 +115.5% | $29,570 +84.1% |
| 2023 | $1,587 +232.1% | $16,060 +9.3% |
| 2022 | $478 | $14,700 |
Find assessor info on the county website
Monthly payment
Est. payment
Payment breakdown
Explore the cost of this home by adjusting the details. Changes won't be saved.Climate risks
Neighborhood: Cimarron Hills
Nearby schools
GreatSchools rating
- 5/10Evans Elementary SchoolGrades: PK-5Distance: 0.8 mi
- 6/10Horizon Middle SchoolGrades: 6-8Distance: 0.7 mi
- 5/10Sand Creek High SchoolGrades: 9-12Distance: 1.3 mi
Schools provided by the listing agent
- District: District 49
Source: elevateMLS. This data may not be complete. We recommend contacting the local school district to confirm school assignments for this home.
- $495,3783 bd4 ba2.1k sqft2392 Pony Club Ln, Colorado Springs, CO 80922Sold

- $447,5004 bd4 ba1.9k sqft2402 Pony Club Ln, Colorado Springs, CO 80922Sold

- $416,7722 bd2 ba1.3k sqft2412 Pony Club Ln, Colorado Springs, CO 80922Sold
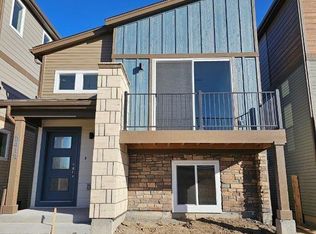
- $478,7003 bd4 ba2.1k sqft2422 Pony Club Ln, Colorado Springs, CO 80922Sold
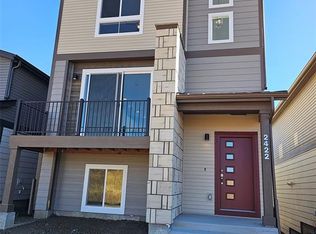
- $429,8742 bd2 ba1.2k sqft2432 Pony Club Ln, Colorado Springs, CO 80922Sold
- $100-- bd-- ba-- sqft2408 Pony Club Ln, Colorado Springs, CO 80922Off Market
- $496,9004 bd4 ba2.3k sqft2423 Pony Club Ln, Colorado Springs, CO 80922Off Market
- $463,3003 bd2 ba1.7k sqft2442 Pony Club Ln, Colorado Springs, CO 80922Sold
A local agent can set up tours, give advice and negotiate with sellers.
Similar homes
- $439,9003 bd4 ba1.9k sqft7343 Rosa Belle Hts, Colorado Springs, CO 80922For Sale
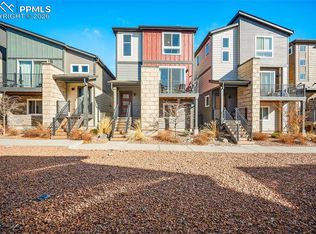
 MLS ID #3731729, Lana Rodriguez, Real Broker, LLC DBA Real. elevateMLS
 - $390,0002 bd2 ba1.3k sqft6725 Cool Breeze Dr, Colorado Springs, CO 80923For Sale
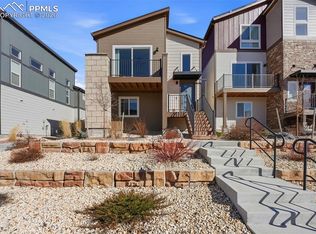 MLS ID #9810161, Nicole Simmons MRP SRES , Realty One Group Apex. elevateMLS
 - $379,9003 bd2 ba1.4k sqft5819 Tramore Ct, Colorado Springs, CO 80927For Sale
 MLS ID #5270638, Taletha Hanson, LPT Realty LLC. elevateMLS
 - $380,0003 bd2 ba1k sqft2338 Jeanette Way, Colorado Springs, CO 80951For Sale
 MLS ID #7202643, Sean Pyrtle, Sean Reid Pyrtle. elevateMLS
 - $455,0003 bd3 ba1.7k sqft3768 Vineyard Cir, Colorado Springs, CO 80922For SaleMLS ID #9781901, Janet Mall CMRS , Keller Williams Clients Choice Realty. elevateMLS
- $389,9003 bd2 ba1.7k sqft5799 Tramore Ct, Colorado Springs, CO 80927For SaleMLS ID #7924157, Benjamin Kennedy SRES , The Platinum Group. elevateMLS
- $399,9992 bd2 ba1.3k sqft6330 Mirth Ter, Colorado Springs, CO 80924For SaleMLS ID #4328328, Taryn Simental, The Cutting Edge. elevateMLS
- $364,0003 bd2 ba1.4k sqft5711 Tramore Ct, Colorado Springs, CO 80927For SaleMLS ID #5862091, JP McDonough, 8Z Real Estate LLC. elevateMLS
- $459,9004 bd2 ba1.7k sqft2719 Gobi Dr, Colorado Springs, CO 80915For SaleMLS ID #5026611, Margarita Gutierrez MRP , PCS Partners, LLC. elevateMLS
- $410,0003 bd3 ba1.5k sqft7761 Tabernash Dr, Colorado Springs, CO 80923For SaleMLS ID #1276327, Caprice George ABR MRP SRES , ERA Shields Real Estate. elevateMLS
- $424,9002 bd2 ba1.3k sqft6022 Torrisdale Vw, Colorado Springs, CO 80927For SaleMLS ID #3438473, Debra Gries CDPE CRS GRI , RE/MAX Real Estate Group LLC. elevateMLS
- $425,0003 bd3 ba1.5k sqft3635 Levy Park Dr, Colorado Springs, CO 80922For SaleMLS ID #1205285, Kimberly Regen, Blue Heart Realty LLC. elevateMLS
- $425,0003 bd2 ba1.5k sqft7109 Boreal Dr, Colorado Springs, CO 80915For SaleMLS ID #6861571, Chris Watson, RE/MAX Real Estate Group LLC. elevateMLS
- $405,0002 bd2 ba1.3k sqft8762 Swagger Dr, Colorado Springs, CO 80924For SaleMLS ID #7673879, Kerri Kilgore CRS MRP SFR SRES , Realty One Group Apex. elevateMLS
- $424,9003 bd3 ba1.6k sqft5462 Hammond Dr, Colorado Springs, CO 80915For SaleMLS ID #6168787, Amanda Moss, Coldwell Banker Realty. elevateMLS
- $429,9002 bd2 ba1.2k sqft5865 Torrisdale Vw, Colorado Springs, CO 80927For SaleMLS ID #6947878, Janet Hill, HomeSmart. elevateMLS
- $425,0003 bd3 ba1.6k sqft948 Bidwell Dr, Colorado Springs, CO 80915For SaleMLS ID #1182037, Rosa Robey, Sweet Magnolia Realty. elevateMLS
- $365,0002 bd2 ba1.1k sqft7410 Gorgeted Quail Grv, Colorado Springs, CO 80923For SaleMLS ID #6005925, Kyleen Hinkley, West and Main Homes. elevateMLS
- $434,9002 bd2 ba1.3k sqft5871 Torrisdale Vw, Colorado Springs, CO 80927For SaleMLS ID #9780397, Janet Hill, HomeSmart. elevateMLS
- $384,9503 bd2 ba1.5k sqft849 Solum Grv, Colorado Springs, CO 80915New ConstructionelevateMLS
