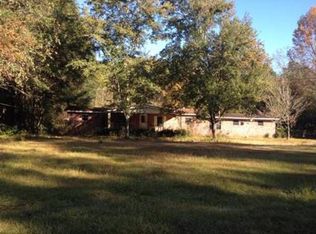
Searching for a project with LOADS of potential? Located on over 5 acres, this property can be subdivided into 5 1-acre lots. For decades the house was lovingly maintained, the garden and bulbs were the highlight of the neighborhood. Over the past 5 years, the house and property have fallen into disrepair. The roof is actively leaking and some of the piers in the addition need to be shored up. BUT, there is so much character. The real hardwood floors, the memories, and the floorplan is perfect for multi-family. Keep the house and sell off the additional 4 acres or, if you are adventurous, update the house and then build 4 more. The original home was a 3 bedroom, but they took 2 bedrooms and converted them into a larger primary. The original home also had both a living and a family room. There is also a garage. The 'new' part of the home is a 2 bedroom apartment with a full living room, a kitchen, and a screened porch. Other than the leaking roof and ceiling damage, the house could be fixed as you live in it. So, take a chance. We have renovation lenders ready to help! Cash buyers welcome, too.
Under contract
$275,000
2380 Register Rd, Tallahassee, FL 32305
4beds
2,549sqft
Single Family Residence
Built in 1959
5.05 Acres Lot
$-- Zestimate®
$108/sqft
$-- HOA
What's special
Real hardwood floorsScreened porch
- 14 days
- 321
- 40
Zillow last checked:
Listing updated:
Listed by:
Kelly H Vinson 850-544-5455,
Keller Williams Town & Country
Source: TBR,MLS#: 404427
Facts & features
Interior
Bedrooms & bathrooms
- Bedrooms: 4
- Bathrooms: 2
- Full bathrooms: 2
Rooms
- Room types: Pantry, Screened Porch
Primary bedroom
- Dimensions: 20x22
Bedroom 2
- Dimensions: 9x10
Bedroom 3
- Dimensions: 11x16
Bedroom 4
- Dimensions: 10x16
Dining room
- Dimensions: 11x10
Family room
- Dimensions: 12x23
Kitchen
- Dimensions: 12x9
Living room
- Dimensions: 18x14
Other
- Dimensions: 29x27
Heating
- Central, Electric, Wood
Cooling
- Central Air, Ceiling Fan(s), Ductless, Electric, Wall/Window Unit(s)
Appliances
- Included: Oven, Range, Refrigerator
Features
- Stall Shower, Window Treatments, Pantry, Split Bedrooms
- Flooring: Hardwood, Tile, Vinyl
- Has fireplace: Yes
Interior area
- Total structure area: 2,549
- Total interior livable area: 2,549 sqft
Property
Parking
- Total spaces: 1
- Parking features: Garage, One Car Garage
- Garage spaces: 1
Features
- Stories: 1
- Patio & porch: Deck, Patio, Porch, Screened
- Fencing: Partial
- Has view: Yes
- View description: None
Lot
- Size: 5.05 Acres
- Dimensions: 202 x 731 x 361 x 462 x 163 x 264
Details
- Parcel number: 120733309206150000
- Special conditions: Standard
- Horse amenities: Horses Allowed
Construction
Type & style
- Home type: SingleFamily
- Architectural style: One Story,Traditional
- Property subtype: Single Family Residence
Materials
- Brick
- Foundation: Crawlspace
Condition
- Year built: 1959
Utilities & green energy
- Sewer: Septic Tank
Community & HOA
Community
- Subdivision: -
Location
- Region: Tallahassee
Financial & listing details
- Price per square foot: $108/sqft
- Tax assessed value: $315,664
- Annual tax amount: $1,076
- Date on market: 9/1/2026
- Cumulative days on market: 15 days
- Listing terms: Conventional,Rehab Financing
- Road surface type: Paved
Estimated market value
Not available
Estimated sales range
Not available
Not available
Price history
| Date | Event | Price |
|---|---|---|
| 9/3/2026 | Contingent | $275,000$108/sqft |
Source:  TBR #404427 Report a problem TBR #404427 Report a problem | ||
| 9/2/2026 | Listed for sale | $275,000$108/sqft |
Source: TBR #404427 Report a problem | ||
Public tax history
| Year | Property taxes | Tax assessment |
|---|---|---|
| 2025 | $1,076 +29.8% | $166,004 +2.9% |
| 2024 | $829 +2.1% | $161,326 +3% |
| 2023 | $812 -0.4% | $156,627 +3% |
| 2022 | $815 -2.9% | $152,065 +3% |
| 2021 | $839 +4.7% | $147,636 +1.4% |
| 2020 | $802 -0.5% | $145,598 +2.3% |
| 2019 | $806 | $142,325 +1.9% |
| 2018 | $806 +10.2% | $139,671 +2.1% |
| 2017 | $732 -11.7% | $136,798 +6.8% |
| 2016 | $829 | $128,044 +0.7% |
| 2015 | $829 | $127,154 +0.8% |
| 2014 | $829 | $126,145 +1.5% |
| 2013 | -- | $124,281 +1.7% |
| 2012 | -- | $122,204 +3% |
| 2011 | -- | $118,645 +1.5% |
| 2010 | -- | $116,892 +2.7% |
| 2009 | -- | $113,819 +0.1% |
| 2008 | -- | $113,705 -45.9% |
| 2007 | -- | $210,069 +0.6% |
| 2006 | -- | $208,859 +58.8% |
| 2005 | -- | $131,500 |
| 2004 | -- | $131,500 +11.5% |
| 2003 | -- | $117,983 +16.3% |
| 2002 | -- | $101,446 -1.6% |
| 2001 | -- | $103,090 |
| 2000 | $1,325 | $103,090 |
Find assessor info on the county website
Monthly payment
Est. payment
Payment breakdown
Explore the cost of this home by adjusting the details. Changes won't be saved.Climate risks
Neighborhood: 32305
Nearby schools
Schools provided by the listing agent
- Elementary: WOODVILLE
- Middle: Woodvillle Middle School
- High: GODBY
Source: TBR. This data may not be complete. We recommend contacting the local school district to confirm school assignments for this home.
Similar homes
- $325,0003 bd2 ba1.3k sqft2603 Grubbs Rd, Tallahassee, FL 32305For Sale
 MLS ID #404237, Briana R Holley, Southern Oaks Real Estate. TBR
 - $225,0004 bd3 ba2.2k sqft9016 Glover Ct, Tallahassee, FL 32305For Sale
 MLS ID #402100, Joann Y Jacobs, Coldwell Banker Hartung. TBR
 - $250,0003 bd3 ba2.3k sqft3117 Galimore Dr, Tallahassee, FL 32305For Sale
 MLS ID #404384, Karen Gillispie, Keller Williams Town & Country. TBR
 - $265,0004 bd3 ba1.9k sqft1525 S Carrie Pittman Meek St, Tallahassee, FL 32301For Sale
 MLS ID #404817, Kelly S Chavers, Hum Real Estate. TBR
