Skip main navigation
Sold for $730,000
  • $730,000

    2380 S Ogden Street, Denver, CO 80210

    2beds
    1,155sqft
    Single Family Residence
    Built in 1968
    6,098 Square Feet Lot
    $681,100 Zestimate®
    $632/sqft
    $2,395 Estimated rent

    Home value

    $681,100

    $633,000 - $729,000

    $2,395/mo

    Zestimate® history
    Loading
    Loading...

    Owner options

    List your home for rent

    $2,395/mo

    Rent Zestimate®

    Find your next renter with Zillow Rental Manager. Plus, with online applications, you can quickly screen prospective tenants – for free.

    Learn more

    $2,395/mo

    Rent Zestimate®

    Refinance and save

    $4,166/mo

    Est. payment

    Refinancing to a lower rate could help reduce your monthly payments and save thousands over the life of the loan.

    See today's rates

    $4,166/mo

    Est. payment

    Explore your selling options

    Work with a Zillow partner agent

    Leverage their expertise and Zillow's premium Showcase listings to get your home seen by more buyers.

    Get started

    List with your own agent

    Get your home in front of millions of buyers by listing it on Zillow.

    Learn how to do it

    Sell it yourself

    Take full control of how buyers see your home on Zillow by listing For Sale by Owner (FSBO).

    List your home

    What's special

    Well-thought-out floor planCovered front porchProfessional landscapingSeparate flex spaceFloating shelvesOversized islandPlenty of cabinet space
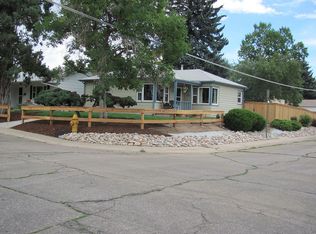
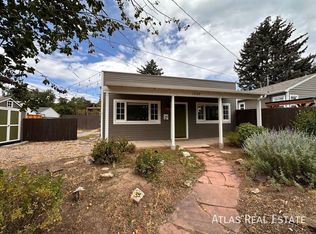
    This charming home is located in the highly desirable Rosedale neighborhood. The home has great curb appeal with professional landscaping and a covered front porch. The interior features a well-thought-out floor plan, maximizing the use of space and creating an open and airy feel. The main living areas are designed for comfortable living and seamless entertaining. The heart of the home has been completely updated with a chef's kitchen offering an oversized island for additional seating, stainless steel appliances, floating shelves and plenty of cabinet space. Cleverly integrated storage solutions throughout the home help keep things organized and clutter-free. The washer and dryer are hidden away neatly adjacent to the kitchen. The large, fenced backyard is a private oasis where you can enjoy outdoor activities, host gatherings, or simply relax in the serenity of nature. The detached 2 car alley-load garage is more than adequate for car storage but could also be utilized for a gym and separate flex space if you desired. This home offers the perfect blend of suburban tranquility and urban convenience. A quick walk to Harvard Gulch, Pearl Street, and many restaurants makes it a great choice for the discerning foodie. All of your daily needs are within easy reach here. Don't miss out, schedule a showing today!

    Zillow last checked:

    Listing updated:

    Listed by:

    Andrea Price 303-770-7774 andrea@pricecohomes.com,

    Price & Co. Real Estate

    Bought with:

    Joy Van Gilder, 100043546

    Slifer Smith and Frampton Real Estate

    Source: REcolorado as distributed by MLS GRID,MLS#: 4422166MLS Logo

    Facts & features

    Interior

    Bedrooms & bathrooms
    • Bedrooms: 2
    • Bathrooms: 1
    • Full bathrooms: 1
    • Main level bathrooms: 1
    • Main level bedrooms: 2
    Primary bedroom
    • Description: Full Sized Closet. Mirrored Closet Door. Natural Light.
    • Level: Main
    • Area: 180 Square Feet
    • Dimensions: 12 x 15
    Bedroom
    • Description: Natural Light. Mirrored Closet Doors.
    • Level: Main
    • Area: 156 Square Feet
    • Dimensions: 12 x 13
    Bathroom
    • Level: Main
    Kitchen
    • Description: Renovated Kitchen. Cabinet Storage. Range Stove.
    • Level: Main
    • Area: 180 Square Feet
    • Dimensions: 12 x 15
    Laundry
    • Level: Main
    Living room
    • Description: Open Floor Plan. Natural Light. Easy Access To Kitchen And Backyard.
    • Level: Main
    • Area: 330 Square Feet
    • Dimensions: 15 x 22
    Heating
    • Forced Air, Natural Gas
    Cooling
    • Central Air
    Appliances
    • Included: Dishwasher, Disposal, Dryer, Microwave, Oven, Range, Refrigerator, Washer
    • Laundry: Laundry Closet
    Features
    • Built-in Features, Eat-in Kitchen, Granite Counters, No Stairs, Open Floorplan, Radon Mitigation System, Smoke Free
    • Flooring: Tile, Vinyl
    • Windows: Double Pane Windows
    • Has basement: No
    • Common walls with other units/homes: No Common Walls
    Interior area
    • Total structure area: 1,155
    • Total interior livable area: 1,155 sqft
    • Finished area above ground: 1,155

    Property

    Parking
    • Total spaces: 2
    • Parking features: Oversized
    • Garage spaces: 2
    Features
    • Levels: One
    • Stories: 1
    • Patio & porch: Front Porch, Patio
    • Exterior features: Lighting, Private Yard, Rain Gutters
    • Has spa: Yes
    • Spa features: Spa/Hot Tub, Heated
    • Fencing: Full
    Lot
    • Size: 6,098 sqft
    • Features: Level
    Details
    • Parcel number: 526402025
    • Zoning: E-SU-D
    • Special conditions: Standard

    Construction

    Type & style
    • Home type: SingleFamily
    • Architectural style: Traditional
    • Property subtype: Single Family Residence
    Materials
    • Frame, Wood Siding
    • Foundation: Slab
    • Roof: Composition
    Condition
    • Updated/Remodeled
    • Year built: 1968

    Utilities & green energy

    • Sewer: Public Sewer
    • Water: Public
    • Utilities for property: Cable Available, Electricity Connected, Internet Access (Wired), Natural Gas Connected, Phone Available, Phone Connected

    Community & neighborhood

    Security
    • Security features: Carbon Monoxide Detector(s), Smoke Detector(s)
    Location
    • Region: Denver
    • Subdivision: Rosedale

    Other

    Other facts
    • Listing terms: Cash,Conventional,FHA,VA Loan
    • Ownership: Corporation/Trust
    • Road surface type: Paved

    Price history

    DateEventPrice
    9/19/2023Sold$730,000+54.7%$632/sqft
    Source: REcolorado as distributed by MLS GRID #4422166 Report a problem
    10/23/2018Sold$472,000-2.7%$409/sqft
    Source: Public Record Report a problem
    9/20/2018Pending sale$485,000$420/sqft
    Source: Keller Williams Downtown Realty #3741302 Report a problem
    9/6/2018Listed for sale$485,000-3%$420/sqft
    Source: Keller Williams Realty Downtown #3741302 Report a problem
    7/12/2018Listing removed$500,000$433/sqft
    Source: Keller Williams Downtown Realty #3741302 Report a problem
    6/28/2018Listed for sale$500,000+20.5%$433/sqft
    Source: Keller Williams Realty Downtown LLC #3741302 Report a problem
    4/15/2016Sold$415,000+4.5%$359/sqft
    Source: Public Record Report a problem
    3/7/2016Pending sale$397,000$344/sqft
    Source: RE/MAX OF CHERRY CREEK INC #7417499 Report a problem
    3/2/2016Listed for sale$397,000+28.6%$344/sqft
    Source: RE/MAX OF CHERRY CREEK INC #7417499 Report a problem
    2/16/2010Sold$308,700-2%$267/sqft
    Source: Public Record Report a problem
    10/24/2009Listed for sale$315,000+11.7%$273/sqft
    Source: RE/MAX of Cherry Creek #823581 Report a problem
    4/2/2007Sold$282,000+81.9%$244/sqft
    Source: Public Record Report a problem
    6/10/1999Sold$155,000$134/sqft
    Source: Public Record Report a problem

    Public tax history

    YearProperty taxesTax assessment
    2024$2,673 +0%$45,190 +20.4%
    2023$2,672 +3.6%$37,530 +11.7%
    2022$2,580 +0.2%$33,600 -2.8%
    2021$2,575 +2.9%$34,570 -0.4%
    2020$2,503 +5.6%$34,714 -0.7%
    2019$2,371 $34,956 +14%
    2018$2,371 +0.3%$30,650
    2017$2,364 +5.1%$30,650 +6.5%
    2016$2,249 +17.5%$28,780
    2015$1,914 0%$28,780 +24.9%
    2014$1,914 -2.9%$23,040
    2013$1,971 +17.9%$23,040 -1.7%
    2012$1,672 +18.2%$23,450 +0%
    2011$1,414 +2.2%$23,448 +10.4%
    2010$1,384 -1.4%$21,240
    2009$1,404 -0.2%$21,240 +1%
    2008$1,406 +5.7%$21,020
    2007$1,331 +1.1%$21,020 +5.7%
    2006$1,316 +14.2%$19,880
    2005$1,152 +14.5%$19,880 +8.2%
    2003$1,006 +1.9%$18,380 +9.3%
    2002$988 $16,810 +31.2%
    2001-- $12,810

    Find assessor info on the county website

    Neighborhood: Rosedale

    Nearby schools

    GreatSchools rating
    Schools provided by the listing agent
    • Elementary: Asbury
    • Middle: Grant
    • High: South
    • District: Denver 1

    Source: REcolorado as distributed by MLS GRID. This data may not be complete. We recommend contacting the local school district to confirm school assignments for this home.

    Get a cash offer in 3 minutes
    Find out how much your home could sell for in as little as 3 minutes with a no-obligation cash offer.
    Estimated market value
    $681,100
    Get a cash offer in 3 minutes
    Find out how much your home could sell for in as little as 3 minutes with a no-obligation cash offer.
    Estimated market value
    $681,100