Located in the Ocala National Forest! Affordable Updated Lake Access 2/2 1979 24x35 Double Wide Mobile Home! Come see this fully furnished clean home. Outside features a new 2022 permitted shingle roof, 2025 central A/C heatpump, 10x20 Florida room (that could be converted to a 3rd bedroom), 12x23 breezy screenroom/carport combo (with roll up door), 8x12 laundry room (with washer, dryer, refrigerator & laundry sink), wood privacy fenced backyard, unattached 12x21 one car garage (with roll up door), shed, concrete driveway and antenna. Inside features a cozy electric fireplace, all wood kitchen cabinets (with Lazy Susan feature), bay windows in living room and dining room, tiled kitchen and bath flooring, walk-in closets and built-in china closet. Includes 5 wicker chairs, table, glass table, area carpet, T.V., 2 refrigerators, washer, dryer, work bench, ceiling fan, loveseat, 2 recliners, 4 lamp tables, lamp, electric fireplace, T.V., blinds, curtains, kitchen table & 3 chairs, range, dishwasher, 3 book cases, microwave, toilet cabinet, desk, cabinet, lamp, chair, trundle bed, table and cabinet. Move-in ready. Immediate occupancy an absolute turn-key great buy at just $124,900 hurry! Home is located in the Ocala National Forest which affords you almost a ½ million acres of Forest to roam, 600 lakes, 2 rivers, Juniper Springs, Silver Glen Springs, Salt Springs, Swimming, Skiing, Big BASS Fishing, Boating, Camping, Hiking, Horse back riding and some of the best ATV riding anywhere. Daytona Beach is just 1 hour away. Let the fun begin! You need it!
Sold for $120,000
$120,000
2380 SE 174th Ct, Silver Springs, FL 34488
2beds
805sqft
Manufactured Home, Single Family Residence
Built in 1979
10,500 Square Feet Lot
$119,600 Zestimate®
$149/sqft
$1,377 Estimated rent
Home value
$119,600
Estimated sales range
Not available
$1,377/mo
Zestimate® history
Owner options
List your home for rent
$1,377/mo
Rent Zestimate®
Find your next renter with Zillow Rental Manager. Plus, with online applications, you can quickly screen prospective tenants – for free.
$1,377/mo
Rent Zestimate®
Refinance and save
$671/mo
Est. payment
Refinancing to a lower rate could help reduce your monthly payments and save thousands over the life of the loan.
$671/mo
Est. payment
Explore your selling options
Work with a Zillow partner agent
Leverage their expertise and Zillow's premium Showcase listings to get your home seen by more buyers.
Get startedList with your own agent
Get your home in front of millions of buyers by listing it on Zillow.
Learn how to do itSell it yourself
Take full control of how buyers see your home on Zillow by listing For Sale by Owner (FSBO).
List your homeWhat's special
Cozy electric fireplaceFully furnished clean homeWood privacy fenced backyardWalk-in closetsBuilt-in china closet
Zillow last checked:
Listing updated:
Listed by:
Daniel Craig 352-282-5778,
SUN REALTY & ASSOC 352-625-2001
Bought with:
Daniel Craig, 0128657
SUN REALTY & ASSOC
Source: Stellar MLS,MLS#: OM722014 Originating MLS: Ocala - Marion
Originating MLS: Ocala - Marion
Facts & features
Interior
Bedrooms & bathrooms
- Bedrooms: 2
- Bathrooms: 2
- Full bathrooms: 2
Rooms
- Room types: Florida Room
Primary bedroom
- Features: Built-in Closet
- Level: First
- Area: 110 Square Feet
- Dimensions: 10x11
Bedroom 2
- Features: Built-in Closet
- Level: First
- Area: 168 Square Feet
- Dimensions: 14x12
Primary bathroom
- Level: First
- Area: 81 Square Feet
- Dimensions: 9x9
Bathroom 2
- Level: First
- Area: 54 Square Feet
- Dimensions: 6x9
Dining room
- Level: First
- Area: 80 Square Feet
- Dimensions: 10x8
Florida room
- Level: First
- Area: 200 Square Feet
- Dimensions: 10x20
Kitchen
- Level: First
- Area: 108 Square Feet
- Dimensions: 9x12
Laundry
- Level: First
- Area: 96 Square Feet
- Dimensions: 8x12
Living room
- Level: First
- Area: 216 Square Feet
- Dimensions: 12x18
Heating
- Electric, Heat Pump
Cooling
- Central Air
Appliances
- Included: Dishwasher, Dryer, Exhaust Fan, Ice Maker, Microwave, Range, Refrigerator, Washer
- Laundry: Electric Dryer Hookup, Laundry Room, Outside, Washer Hookup
Features
- Ceiling Fan(s), Eating Space In Kitchen, Solid Wood Cabinets, Thermostat, Walk-In Closet(s)
- Flooring: Carpet, Laminate, Tile
- Windows: Blinds, Drapes, Window Treatments
- Has fireplace: Yes
- Fireplace features: Electric
- Furnished: Yes
Interior area
- Total structure area: 1,450
- Total interior livable area: 805 sqft
Property
Parking
- Total spaces: 2
- Parking features: Boat, Covered, Driveway, Golf Cart Parking, Ground Level, Off Street
- Garage spaces: 1
- Carport spaces: 1
- Covered spaces: 2
- Has uncovered spaces: Yes
Features
- Levels: One
- Stories: 1
- Patio & porch: Screened, Side Porch
- Exterior features: Private Mailbox, Rain Gutters, Storage
- Fencing: Fenced,Wood
- On waterfront: Yes
- Waterfront features: Waterfront
- Body of water: NORTH LAKE
Lot
- Size: 10,500 Square Feet
- Dimensions: 75 x 140
- Features: Cleared, In County, Landscaped, Level
- Residential vegetation: Mature Landscaping
Details
- Additional structures: Shed(s), Storage, Workshop
- Parcel number: 3269005020
- Zoning: R4
- Special conditions: None
Construction
Type & style
- Home type: MobileManufactured
- Architectural style: Traditional
- Property subtype: Manufactured Home, Single Family Residence
- Attached to another structure: Yes
Materials
- Metal Siding
- Foundation: Crawlspace
- Roof: Shingle
Condition
- Completed
- New construction: No
- Year built: 1979
Utilities & green energy
- Sewer: Septic Tank
- Water: Public
- Utilities for property: Cable Available, Electricity Connected, Phone Available, Sewer Connected, Water Connected
Community & HOA
Community
- Features: Community Boat Ramp, Fishing, Marina, Water Access, Waterfront, Deed Restrictions
- Pet fee: $0 monthly
- Subdivision: SILVER SPRINGS VILLAGE
HOA
- Has HOA: Yes
- HOA fee: $2 monthly
- HOA name: ROBERTA SMILOWITZ
Location
- Region: Silver Springs
Financial & listing details
- Price per square foot: $149/sqft
- Tax assessed value: $45,494
- Annual tax amount: $651
- Date on market: 4/2/2026
- Cumulative days on market: 12 days
- Listing terms: Cash,Conventional,FHA,USDA Loan,VA Loan
- Ownership: Fee Simple
- Total actual rent: 0
- Electric utility on property: Yes
- Road surface type: Paved, Asphalt
- Body type: Double Wide
Price history
| Date | Event | Price |
|---|---|---|
| 4/29/2026 | Sold | $120,000-3.9%$149/sqft |
Source:  Stellar MLS #OM722014 Report a problem Stellar MLS #OM722014 Report a problem | ||
| 4/14/2026 | Pending sale | $124,900$155/sqft |
Source: Stellar MLS #OM722014 Report a problem | ||
| 4/2/2026 | Listed for sale | $124,900-6.4%$155/sqft |
Source: Stellar MLS #OM722014 Report a problem | ||
| 3/31/2022 | Sold | $133,500-1.1%$166/sqft |
Source: Public Record Report a problem | ||
| 2/21/2022 | Pending sale | $135,000$168/sqft |
Source: Stellar MLS #OM632598 Report a problem | ||
| 2/8/2022 | Listed for sale | $135,000$168/sqft |
Source: Stellar MLS #OM632598 Report a problem | ||
| 1/31/2022 | Pending sale | $135,000$168/sqft |
Source: Stellar MLS #OM632598 Report a problem | ||
| 1/12/2022 | Listed for sale | $135,000+150%$168/sqft |
Source: Stellar MLS #OM632598 Report a problem | ||
| 2/20/2019 | Sold | $54,000$67/sqft |
Source:  OMCAR #547649 Report a problem OMCAR #547649 Report a problem | ||
| 1/22/2019 | Pending sale | $54,000$67/sqft |
Source: SELLSTATE NEXT GENERATION REALTY #547649 Report a problem | ||
| 1/15/2019 | Price change | $54,000-12.9%$67/sqft |
Source: SELLSTATE NEXT GENERATION REALTY #547649 Report a problem | ||
| 12/13/2018 | Listed for sale | $62,000+19.2%$77/sqft |
Source: SELLSTATE NEXT GENERATION REALTY #547649 Report a problem | ||
| 6/30/2017 | Sold | $52,000-1.9%$65/sqft |
Source: OMCAR #512205 Report a problem | ||
| 5/8/2017 | Pending sale | $53,000$66/sqft |
Source: ROBERTS REAL ESTATE INC #512205 Report a problem | ||
| 5/1/2017 | Listed for sale | $53,000$66/sqft |
Source: ROBERTS REAL ESTATE INC #512205 Report a problem | ||
| 4/18/2017 | Pending sale | $53,000$66/sqft |
Source: ROBERTS REAL ESTATE INC #512205 Report a problem | ||
| 2/23/2017 | Price change | $53,000-11.5%$66/sqft |
Source: ROBERTS REAL ESTATE INC #512205 Report a problem | ||
| 1/27/2017 | Price change | $59,900-4.8%$74/sqft |
Source: ROBERTS REAL ESTATE INC #512205 Report a problem | ||
| 1/11/2017 | Listed for sale | $62,900+96.6%$78/sqft |
Source: ROBERTS REAL ESTATE INC #512205 Report a problem | ||
| 3/14/2013 | Sold | $32,000-5.9%$40/sqft |
Source: Public Record Report a problem | ||
| 1/23/2013 | Listed for sale | $34,000-31.9%$42/sqft |
Source: International Realty Plus - Executives #385171 Report a problem | ||
| 9/12/2012 | Listing removed | $49,900$62/sqft |
Source: Daniel R. Craig, Sun Realty & Associates #371142 Report a problem | ||
| 3/9/2012 | Listed for sale | $49,900+107.9%$62/sqft |
Source: NCI #371142 Report a problem | ||
| 8/6/2003 | Sold | $24,000-20%$30/sqft |
Source: Public Record Report a problem | ||
| 1/18/2000 | Sold | $30,000$37/sqft |
Source: Public Record Report a problem | ||
Public tax history
| Year | Property taxes | Tax assessment |
|---|---|---|
| 2024 | $425 +4% | $37,870 +3% |
| 2023 | $408 -46.7% | $36,767 +31.4% |
| 2022 | $767 +5.2% | $27,987 +10% |
| 2021 | $728 +6.6% | $25,443 +10% |
| 2020 | $683 +126.4% | $23,130 +9.6% |
| 2019 | $302 | $21,097 +1.9% |
| 2018 | $302 -56.1% | $20,704 -14.9% |
| 2017 | $688 +11.6% | $24,333 -29% |
| 2016 | $616 | $34,248 +63.4% |
| 2015 | $616 +3.3% | $20,956 +0.4% |
| 2014 | $597 +3% | $20,864 +4.2% |
| 2013 | $579 +2.1% | $20,024 +3.5% |
| 2012 | $567 -3.2% | $19,354 -5.7% |
| 2011 | $586 +96.6% | $20,530 -23.9% |
| 2010 | $298 -15% | $26,964 -11.7% |
| 2009 | $351 -42.1% | $30,545 -36.5% |
| 2008 | $607 -34.1% | $48,093 +7.1% |
| 2007 | $920 -3.1% | $44,892 +5.6% |
| 2006 | $950 +41.5% | $42,518 +49.9% |
| 2005 | $671 | $28,355 +8.9% |
| 2004 | $671 +7.5% | $26,044 +9.9% |
| 2002 | $624 +7.3% | $23,704 +3.6% |
| 2001 | $582 | $22,888 |
| 2000 | $582 | $22,888 |
Find assessor info on the county website
Neighborhood: 34488
Nearby homes
- $99,0002 bd2 ba1.1k sqft2400 SE 174th Ct, Silver Springs, FL 34488Sold
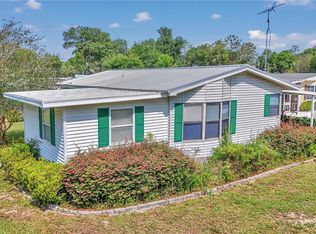
- $181,9002 bd2 ba1.2k sqft2372 SE 174th Ct, Silver Springs, FL 34488Off Market
- $95,2002 bd2 ba1.1k sqft2420 SE 174th Ct, Silver Springs, FL 34488Off Market
- $145,0002 bd2 ba989 sqft2340 SE 174th Ct, Silver Springs, FL 34488Sold

- $71,1663 bd2 ba2.1k sqft2365 SE 173rd Ct, Silver Springs, FL 34488Off Market
- $189,2004 bd2 ba2.8k sqft2411 SE 173rd Ct, Silver Springs, FL 34488Off Market
- $122,6001 bd1 ba909 sqft2377 SE 174th Ct, Silver Springs, FL 34488Off Market
- $43,6712 bd2 ba1.4k sqft2345 SE 173rd Ct, Silver Springs, FL 34488Off Market
Nearby schools
GreatSchools rating
- 3/10East Marion Elementary SchoolGrades: PK-5Distance: 3.8 mi
- NASilver River Mentoring And InstructionGrades: 6-12Distance: 12.7 mi
- 2/10Lake Weir High SchoolGrades: 9-12Distance: 9.1 mi
Schools provided by the listing agent
- Elementary: East Marion Elementary School
- Middle: Ft McCoy Middle
- High: Lake Weir High School
Source: Stellar MLS. This data may not be complete. We recommend contacting the local school district to confirm school assignments for this home.
Get a cash offer in 3 minutes
Find out how much your home could sell for in as little as 3 minutes with a no-obligation cash offer.
Estimated market value
$119,600
Get a cash offer in 3 minutes
Find out how much your home could sell for in as little as 3 minutes with a no-obligation cash offer.
Estimated market value
$119,600
- Florida
- Marion County
- Silver Springs
- 34488
- 2380 SE 174th Ct
Nearby cities
Nearby zip codes
Other Silver Springs Topics
