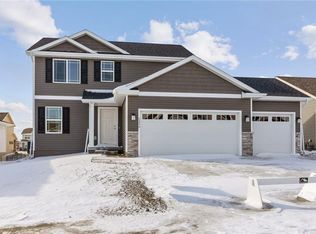
Here’s a like-new 4BR/3BA ranch home in the exciting Kettlestone neighborhood of Waukee! This split-bedroom floorplan offers spacious rooms, vaulted ceilings, open-concept living/dining areas, and a crisp white kitchen. Handsome wood floors, natural tan walls, vaulted/tray ceilings, shiplap accents, and gorgeous granite counters coalesce to create warm and upscale spaces. The kitchen includes a large island, pantry cabinets, subway tile backsplash, and Samsung SS appliances with a gas range. There are 2 bedrooms on the main level plus the primary bedroom suite. Must-haves include dual vanities (comfort height), tiled floors, and a walk-in closet. A full guest bathroom, linen closet, and a laundry/mudroom with a pocket door complete this level. The lower level features a huge family room with daylight windows, LVP floors, and a sliding barn door. There’s also a large 4th bedroom, full bathroom, and a flex room that would make the perfect office or toy room. Storage is abundant with two separate rooms plus a large closet. Outdoor living spaces add a covered front porch and a covered back deck. Additional features: 3-car garage, fenced yard, radon system, and a water softener. Waukee Schools – Sugar Creek Elementary. Near trails, Westown Meadows Park, and the KeeTown Loop.
This property is not currently displayed as for sale or rent on Zillow. This may be different from what's on other websites or public sources.