Skip main navigation
Off market
  • $659,800

    2380 Saint Davids Sq NW, Kennesaw, GA 30152

    4beds
    3,574sqft
    Townhouse
    Built in 2004
    5,662 Square Feet Lot
    $659,800 Zestimate®
    $185/sqft
    $3,138 Estimated rent

    Home value

    $659,800

    $620,000 - $706,000

    $3,138/mo

    Zestimate® history
    Loading
    Loading...

    Owner options

    List your home for rent

    $3,138/mo

    Rent Zestimate®

    Find your next renter with Zillow Rental Manager. Plus, with online applications, you can quickly screen prospective tenants – for free.

    Learn more

    $3,138/mo

    Rent Zestimate®

    Refinance and save

    $4,032/mo

    Est. payment

    Refinancing to a lower rate could help reduce your monthly payments and save thousands over the life of the loan.

    See today's rates

    $4,032/mo

    Est. payment

    Explore your selling options

    Work with a Zillow partner agent

    Leverage their expertise and Zillow's premium Showcase listings to get your home seen by more buyers.

    Get started

    List with your own agent

    Get your home in front of millions of buyers by listing it on Zillow.

    Learn how to do it

    Sell it yourself

    Take full control of how buyers see your home on Zillow by listing For Sale by Owner (FSBO).

    List your home

    What's special

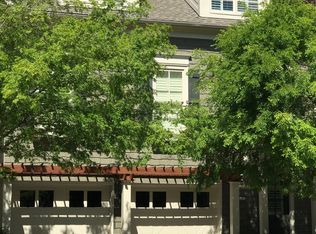
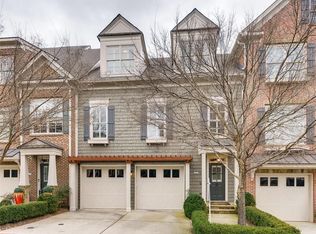
    Perfectly placed on the Marietta Country Club golf course 7th green. Quaint street views from the front & serene golf course views from the rear. Covered front entry leads to an inviting foyer. Access each floor by way of an extra wide staircase or choose the Elevator for ease of access from floor to floor. Main level living offers elegant Dining Room, spacious eat-in Kitchen w/island, double ovens, gas cooktop, walk-in pantry, an abundance of cabinetry, granite counter tops & new modern backsplash. Entertainers floor plan offers open views to the Family Room w/Fireplace & built-in bookcases. Enjoy hardwood floors and 10' ceilings main level w/plantation shutters. 9' ceilings on upper and lower levels w/newer carpeting & tile. New Trex decking on rear deck w/gas line for grilling. Secondary BR & BA on main. Upstairs features Owners Suite w/sitting area & updated BA w/24" Travertine tile floors, custom mirrors, designer lighting, spa shower & closet built-ins & an additional BR & BA. Lower level finished basement has additional living space, BR & BA. Crown molding thru out. Dry-below under rear covered patio. Easy drive-in garage access. This location is hard to beat!

    This property is off market, which means it's not currently listed for sale or rent on Zillow. This may be different from what's available on other websites or public sources.
    Facts & features

    Interior

    Bedrooms & bathrooms
    • Bedrooms: 4
    • Bathrooms: 4
    • Full bathrooms: 4
    Heating
    • Forced air, Electric, Gas
    Cooling
    • Central
    Appliances
    • Included: Dishwasher, Garbage disposal
    • Laundry: Laundry Room,Upper Floor
    Features
    • High Ceilings 10 ft Main,High Ceilings 9 ft Lower,
    • Flooring: Tile, Hardwood
    • Windows: Plantation Shutters
    • Basement: Daylight,Exterior Entry,Finished Bath,Finished,Ful
    • Has fireplace: Yes
    • Fireplace features: Family Room,Gas Log,Gas Starter,Great Room
    • Common walls with other units/homes: No One Below,2+ Common Walls,No One Above
    Interior area
    • Total interior livable area: 3,574 sqft

    Property

    Parking
    • Total spaces: 2
    • Parking features: Garage - Attached
    Features
    • Patio & porch: Deck, Front Porch, Patio, Covered
    • Exterior features: Brick
    Lot
    • Size: 5,662 Square Feet
    • Features: On Golf Course ,Level,Landscaped
    Details
    • Parcel number: 20024301370

    Construction

    Type & style
    • Home type: Townhouse
    • Architectural style: Townhouse,Traditional
    Materials
    • Roof: Composition
    Condition
    • Resale
    • Year built: 2004

    Utilities & green energy

    • Sewer: Public Sewer
    • Water: Public
    • Utilities for property: Cable Available,Electricity Available,Natural Gas

    Community & HOA

    Community
    • Security: Smoke Detector(s), Security System Leased
    HOA
    • Has HOA: Yes
    • Services included: Maintenance Exterior,Trash,Maintenance Grounds,Swi
    • HOA fee: $29 monthly
    Location
    • Region: Kennesaw

    Financial & listing details

    • Price per square foot: $185/sqft

    Price history

    DateEventPrice
    8/27/2020Sold$500,000-3.8%$140/sqft
    Source: GAMLS #8746535 Report a problem
    7/31/2020Pending sale$519,900$145/sqft
    Source: Keller Williams Realty #8746535 Report a problem
    6/26/2020Price change$519,900-2.8%$145/sqft
    Source: Keller Williams Realty #8746535 Report a problem
    3/3/2020Listed for sale$535,000+12.6%$150/sqft
    Source: Keller Williams Realty #8746535 Report a problem
    10/4/2016Sold$475,000-4%$133/sqft
    Source: GAMLS #8063792 Report a problem
    9/6/2016Pending sale$495,000$139/sqft
    Source: KELLER WILLIAMS RLTY CITYSIDE #8063792 Report a problem
    9/4/2016Listed for sale$495,000$139/sqft
    Source: KELLER WILLIAMS RLTY CITYSIDE #8063792 Report a problem

    Public tax history

    Tax history is unavailable.

    Neighborhood: 30152

    Nearby schools

    GreatSchools rating
    Schools provided by the listing agent
    • Elementary: Hayes
    • Middle: Pine Mountain
    • High: Kennesaw Mountain
    • District: 20

    Source: The MLS. This data may not be complete. We recommend contacting the local school district to confirm school assignments for this home.

    Get a cash offer in 3 minutes
    Find out how much your home could sell for in as little as 3 minutes with a no-obligation cash offer.
    Estimated market value
    $659,800
    Get a cash offer in 3 minutes
    Find out how much your home could sell for in as little as 3 minutes with a no-obligation cash offer.
    Estimated market value
    $659,800